An aerial view of a large stone mansion surrounded by expansive green lawns and dense trees. Several smaller outbuildings and a paved patio area are visible on the property.
A large stone mansion with a dark shingled roof, black shutters, and a central white front door. The house is set back behind a expansive manicured lawn and a curved gravel driveway.
A vintage light-colored Porsche sports car is parked on a driveway in front of a large, two-story stone mansion with dark shutters and a slate roof. A manicured green lawn extends across the foreground.
A large, two-story stone house with a dark shingled roof and black shutters. A paved driveway leads to the front entrance, which is sheltered by a covered portico.
A grand foyer features a curved staircase with a dark wooden banister and tan patterned runner. To the left, a mahogany console table stands on a black-and-white checkered marble floor, accented by a pair of green lamps and an animal-print armchair.
A wood-paneled library featuring a fireplace, built-in bookshelves, and a cozy seating area with four armchairs and a sofa. A coffee table sits in the center, and an open doorway reveals a glimpse of a piano in the next room.
A kitchen features a large blue range with a matching hood centered between two islands with marble countertops. Red stools sit at one island, while fresh vegetables rest on the other. A gold chandelier hangs above the left island.
A large kitchen features a white island with a marble top surrounded by four red leather stools. A gold circular chandelier hangs above the island, with a blue range stove on the left and a view into a sunlit dining area through an arched doorway.
A round wooden dining table surrounded by six blue upholstered chairs sits beneath a modern gold lantern chandelier. The room features a white vaulted beamed ceiling, floor-to-ceiling windows, and French doors leading to a green backyard.
A seating area with four green armchairs and two curved cream sofas surrounding a low, light-colored wooden coffee table. The room features a coffered ceiling and large glass doors on three sides that look out onto a grassy yard.
A home bar area featuring a sage green counter with three woven bar stools and a suspended metal bottle rack. In the foreground, two armchairs and a small side table sit on a patterned rug. Glass double doors lead out to a covered patio with a swimming pool.
A home theater with a large screen displaying fighter jets, rows of leather recliners, and a tiered bar with stools. The room features dark wood paneling, brass wall sconces, and a ceiling with embedded fiber-optic lights resembling a starry night sky.
A walk-in wine cellar with glass walls and metal shelving displays wine bottles against a brick wall. A large woven basket sits on the wooden floor in front of the open doors.
An indoor lap pool sits adjacent to a lounge area with a fireplace and a wall-mounted television. The room features a wood-paneled ceiling, large floor-to-ceiling windows, and gray stone flooring.
A modern home with a glass-walled stone addition attached to a traditional white gabled house. The back yard features a green lawn at dusk, with outdoor furniture on a patio near the building.
A tennis court sits in front of a modern home addition featuring stone walls and floor-to-ceiling glass windows. The home extends from a traditional-style house, framed by lush trees under a clear blue sky.
A modern house features a stone facade and a flat roof with exposed wooden beams. Metal rain chains hang from the roofline near the large glass windows.
A stone house with an open-air pavilion featuring wicker furniture and a large stone fireplace. The patio area includes a dining set and a bar under a roof supported by white columns, set against a grassy lawn.
An outdoor covered patio features a seating area with a green sofa and two wicker armchairs. Behind the furniture is an outdoor kitchen with a stone-topped island and cabinets, all situated under a white vaulted ceiling.
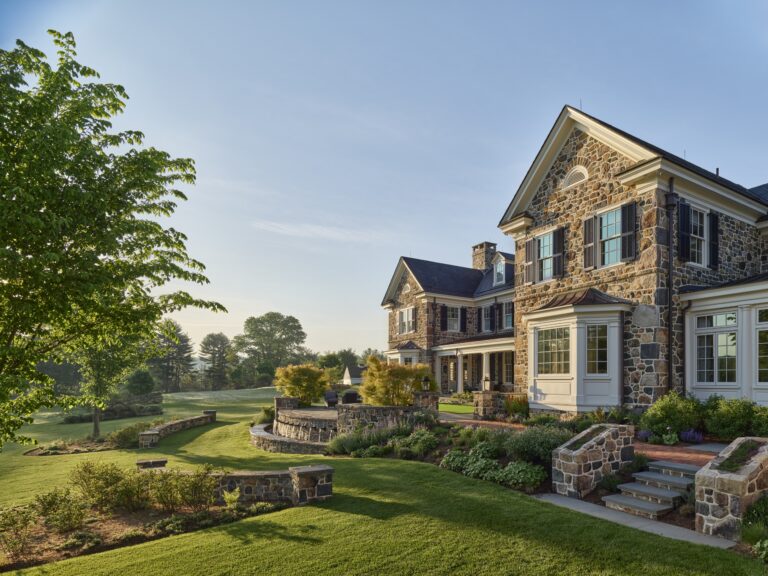
A multi-story stone house with dark shutters and a bay window overlooks a landscaped backyard. The garden features stone retaining walls, tiered flower beds, and a grass lawn under a bright sky.
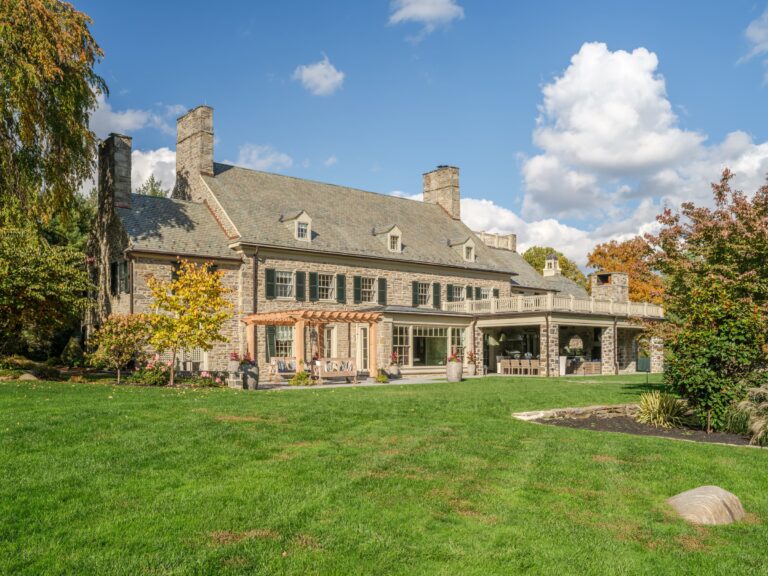
A large stone house with a slate roof sits on a wide, green lawn. The multi-story home features dark shutters, large windows, and an expansive yard surrounded by mature trees.
Aerial view of a large stone estate with a circular driveway and multiple outbuildings. The property is surrounded by expansive lawns and dense forest in a rural landscape.
Aerial view of a sprawling estate with a large central house, a tennis court, and multiple outbuildings surrounded by extensive lawns and trees. A circular driveway connects the main house to a smaller cottage on the left.
A large, multi-story stone house with a dark gabled roof and black shutters sits behind a wide green lawn at dusk. The home features a symmetrical facade with a central front door and many illuminated windows.
  • Architect: Peter Zimmerman Architects
  • Interior Designer: Susan Murkley Design
  • Landscape Architect: CVDA Landscape Architects / Planners
1 /

Newtown Square Estate
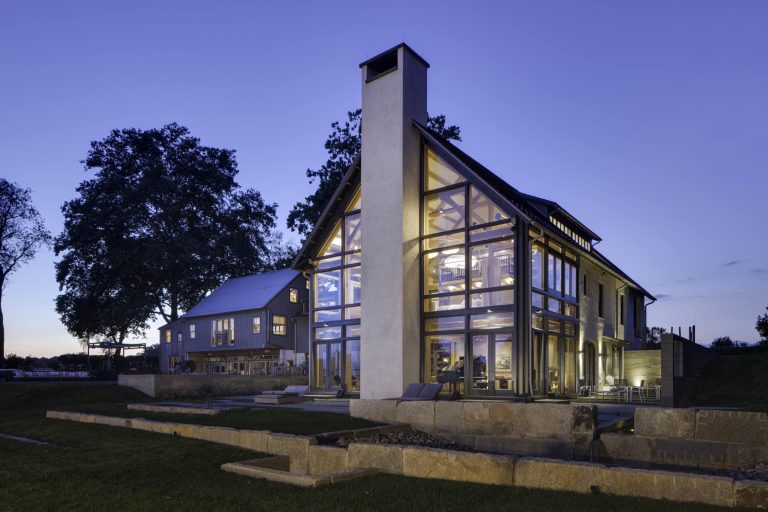
A modern two-story home with a prominent stone chimney and floor-to-ceiling glass walls is illuminated from within at dusk. A tiered stone patio sits in the foreground, with a second, more traditional structure visible in the background.
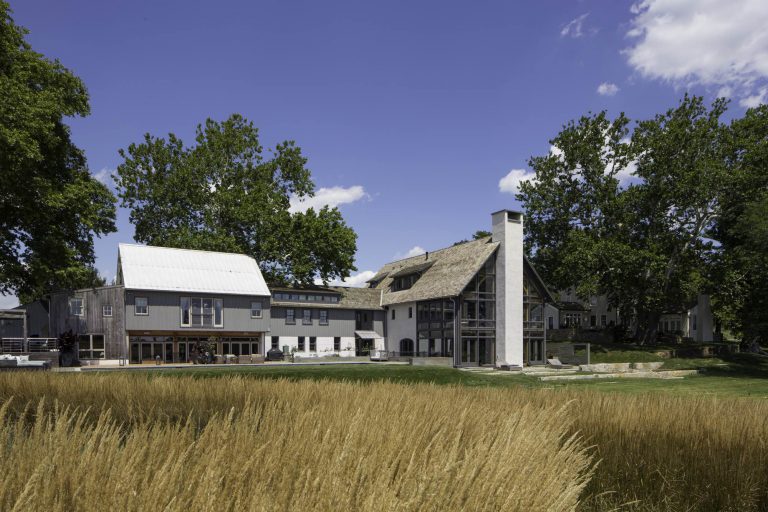
A large modern farmhouse complex with gray and white exteriors sits behind a tall field of golden grass. The structure features a mix of gabled roofs, expansive glass windows, and a prominent stone chimney.
A gabled house with white stucco walls, a wooden sliding barn door, and glass doors. Above, four vertical slit windows are centered on the facade. A grassy lawn and leafy trees frame the building.
A modern entryway with a wooden staircase featuring glass railings and a large, abstract metal chandelier. Below, a red rectangular rug sits on a stone tile floor, leading to a glass-paned double door that opens to an outdoor path.
A modern living room with a gray sofa and armchairs arranged around a low coffee table. A staircase with glass railings and concrete steps leads to a landing by glass double doors, with a wooden support beam framing the open space.
A cat sleeps on a dark gray lounge chair facing a large window that overlooks a golden field. To the left, a glass vase holds tall, feathery plants near a framed painting of a canoe on water.
A bedroom featuring a bed facing a fireplace with a mounted television above it. Floor-to-ceiling windows reveal a scenic countryside view, and large white pendant lights hang from the vaulted, timber-framed ceiling.
A spacious bedroom with a king-sized bed sits under exposed wooden rafters and two large, cloud-shaped pendant lights. A wooden loft overlooks the room, while a patio with a curved outdoor lounge chair is visible through large windows.
A large, timber-frame house at twilight with an expansive glass facade divided by a central stone chimney. The interior glows with warm light, revealing multiple floors, wooden structural beams, and a grand piano on the ground level.
  • Architect: Read & Company Architects, Inc.
  • Interior Designer: Hamilton Design Associates
  • Landscape Architect: Steven Stimson Associates
1 /

Malvern Family Residence

A landscaped garden path leads between a modern glass-walled building and a white house. Large trees and green lawns surround the property under a clear blue sky.
A narrow, gravel path leads through a tunnel of symmetrically planted trees. Lush green foliage grows at the base of the trees, with a stone wall lining the right side.
A modern building with a large triangular glass window stands beside a traditional white house. In the foreground, a garden path winds through clusters of yellow and purple wildflowers under a clear blue sky.
A white mat with a large black Red Bull BC One logo occupies a sunlit gym with vaulted ceilings and floor-to-ceiling windows. Outside, green trees and a paved area are visible through the glass.
Aerial view of a sprawling property featuring two historic buildings, a modern glass-walled structure, and extensive landscaped gardens. Pathways wind through manicured lawns and flower beds connecting the various dwellings.
Aerial view of a rural property featuring three distinct buildings, including a white house and a modern glass-walled structure, set among landscaped gardens and grassy fields. A dirt path winds through the grounds, which are surrounded by trees and fenced pastures.
An aerial view of a country estate featuring a large house, a nearby barn, and a long driveway. The property is surrounded by vast green pastures, fenced paddocks, and a patterned garden.
A small wooden building with a thick thatched roof set behind a vibrant perennial garden. The structure features a large open doorway with a low gate, a small window, and a wooden door.
A wooden building with a thatched roof sits beside a gravel courtyard. In the background, a stone wall and manicured trees lead toward a modern white house under a blue sky.
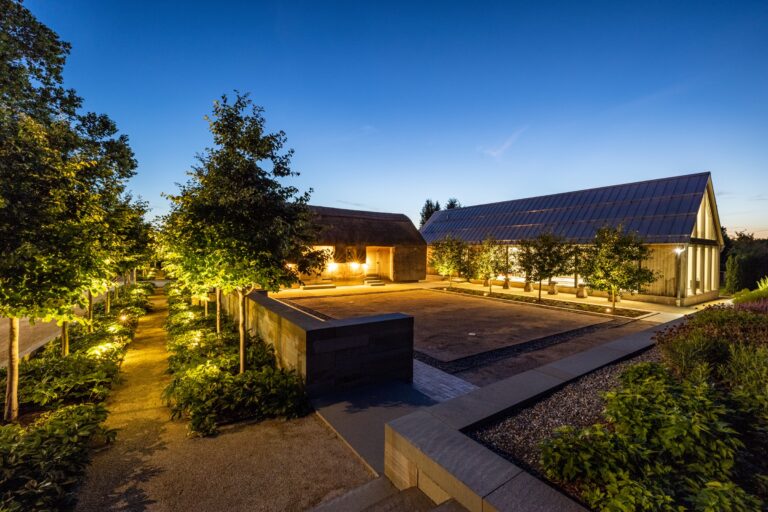
A modern courtyard at twilight with a thatched-roof building and a long, gabled structure. Illuminated trees line the gravel paths and garden beds surrounding the central open square.
  • Architect: Reed & Company Architects, Inc.
  • Landscape Architect: Stephen Simmons Associates
  • Perennial Garden Design: Piet Oudolf
1 /

Dance Studio & Barn

A large stone mansion with a slate roof and multiple gables sits behind a circular driveway. Lush green lawns and mature trees frame the house under a blue sky.
A stone mansion with a gabled entrance, a brown arched front door, and a tall brick chimney. Dark-paned windows are set into the stone facade, with two potted shrubs framing the entryway.
A formal foyer with a black-and-white checkered marble floor and a central round wooden table. A crystal chandelier hangs from a domed ceiling above a curved staircase with a wrought-iron railing. A tall, abstract blue and yellow painting is mounted on the left wall.
A grand, curved staircase with white marble steps and an ornate black metal railing sweeps upward. The stairs are set against light blue walls above a black-and-white marble checkered floor.
A long hallway with black-and-white diamond tiled floors and a light blue ceiling with ornate molding. Two crystal chandeliers hang above, and a patterned bench sits to the left, leading to a view of a dining room through a doorway at the end.
A dining room with a rectangular wooden table and six patterned chairs sits before a temperature-controlled wine cellar. A crystal chandelier hangs above a vase of red flowers on the table, flanked by framed artwork and wood cabinetry on either side.
A living room features a stone fireplace, a large chandelier, and a television mounted on the wall. Several patterned armchairs, sofas, and ottomans are arranged around a central upholstered coffee table on a large area rug.
A round wooden dining table with four upholstered chairs sits in a dark-paneled room. A small potted orchid serves as a centerpiece, and a kitchen with a stone hood and island is visible in the background.
A traditional kitchen features a large dark red range under a stone hood, a stone-topped island with lemons, and dark wood cabinetry. Two upholstered chairs are tucked against the island, facing a window over the farmhouse sink.
A home office with dark wood paneling, a large curved desk, and a red patterned carpet. Two red armchairs sit opposite a blue sofa, and built-in bookshelves surround a wooden door.
A low-angle view of a white spiral staircase with dark wood handrails winding upward. A black, geometric lantern hangs from the ceiling in the center of the open stairwell.
A walk-in closet with dark wood shelving and a large, floor-to-ceiling mirrored cabinet in the center. The shelves are filled with folded clothes and organized rows of shoes.
A luxurious bathroom features a built-in bathtub with a marble surround and wood paneling, centered below a framed abstract painting. To the left is a wood vanity with a mirror, and to the right is a glass-enclosed shower with large windows overlooking trees.
A girls bedroom with pink walls, a bed featuring a pink and green striped bedskirt, and a light green wardrobe. A crystal chandelier hangs from the ceiling above a fireplace adorned with a butterfly print, and a window seat with green and pink pillows sits beneath windows.
A bright pink sectional sofa sits against windows draped in sheer white curtains and floral pink panels. A white media cabinet with a television stands on the left, and a chandelier hangs from the matching pink ceiling.
A home theater features rows of black leather reclining chairs facing a large screen displaying a black-and-white film. In the foreground, a table holds a bowl of pretzels, two glasses of water, and a remote control.
A large game room featuring a ping pong table, a vintage Coca-Cola vending machine, and two pinball machines. In the center, a beige sectional sofa and armchairs surround a square coffee table with a flower vase.
A stone house with brown-framed windows overlooks a rectangular stone fountain. A patio area features an outdoor sofa and lounge chairs set on a red brick and stone walkway.
A stone house exterior featuring a multi-gabled slate roof and copper gutters. A tall, multi-paned window is framed by stone and brick accents.
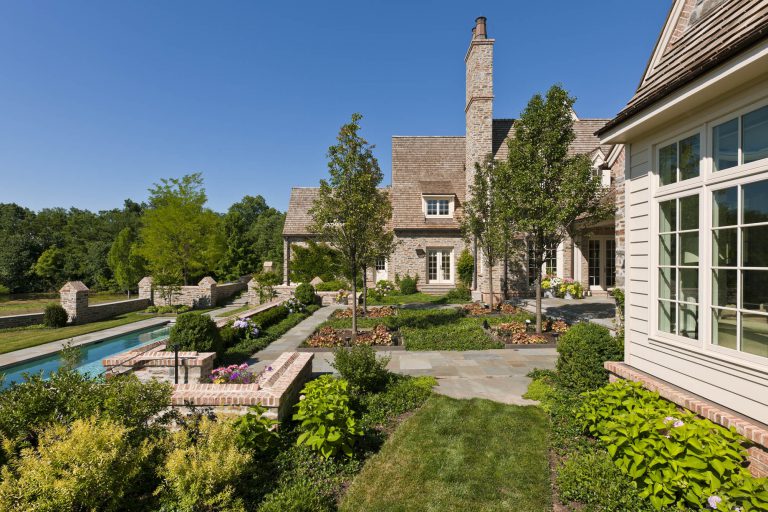
A stone house terrace with a brick walkway and a matching stone balustrade. A small water fountain sits in a garden bed near the side of the building, surrounded by trees.
A home gym featuring a Life Fitness elliptical, a Hoist strength machine, and a dumbbell rack. Through a wide arched doorway, a glass-walled indoor swimming pool and a seating area are visible.
An indoor lap pool flanked by arched glass doors and a stone wall. A wicker sofa and side table with a flower arrangement sit on the stone deck beside the water.
A large stone and brick mansion features a wide terrace with arched glass doors. Below the terrace, two lounge chairs sit on a sloped lawn surrounded by rock gardens and trees.
A stone house with a multi-flue brick chimney and a second-story balcony featuring a decorative lattice railing. The ground floor has an arched stone porch overlooking a brick patio and a lawn.
A tall brick chimney with four decorative terracotta chimney pots stands atop a stone base against a blue sky. The chimney features slender vertical shafts topped with individual, fluted caps.
A stone house with a multi-gabled slate roof and brick chimneys. A wide arched breezeway leads through the ground floor to a paved driveway.
  • Architect: Peter Zimmerman Architects
  • Designer: Forbes Design Consultants
  • Landscape Architect: Carter Van Dyke Associates
1 /

Maple Hill Estate

A large modern home at twilight features a long, narrow reflecting pool running alongside a wooden deck. A tiered garden wall with a small waterfall stands on the left, while large trees frame the multi-level white building.
A modern patio features a stone water feature with a rectangular basin and a tall ceramic jar. Two rocking chairs sit on the stone floor near a small table, surrounded by lush green trees and soft accent lighting.
A multi-story modern house at dusk with large floor-to-ceiling windows and a spacious wooden deck. The deck features outdoor dining furniture, potted plants, and illuminated path lights on the stairs.
A wooden deck at dusk with a dining table, outdoor lighting, and potted tropical plants. The patio overlooks a tiered garden leading to a swimming pool under a stormy sky.
A modern two-story home sits behind a rectangular reflecting pool and a wooden deck. The backyard includes multiple lounge chairs, a decorative sculpture, and lush trees.
A multi-story modern house with a white facade and large grid-patterned windows at twilight. The home is nestled among large, mature trees on a sloped, landscaped lot.
A living room features light-colored curved sofas surrounding a glass coffee table atop an ornate area rug. To the right, a corrugated wood wall houses a fireplace with a decorative metal screen and two framed artworks above. A large mirror reflects an adjacent room with further art and furniture.
A living room featuring two curved sofas facing a glass-topped coffee table on a patterned rug. A fireplace stands on the left, and a large painting of a figure hangs above a wooden cabinet on the right wall. Floor-to-ceiling windows look out onto a lush green garden.
Open glass doors lead from a wooden deck into a warmly lit living room. A large potted plant sits on the left, while a cushioned sofa and area rug are visible inside the home.
A long light-wood dining table with red leather chairs is in the foreground, with glass decorative pieces on the table. In the background, an open-concept living area features a television mounted on a central wall partition and a floor-to-ceiling glass wall looking out to trees.
A spacious, modern kitchen featuring two large islands with granite countertops and light wood cabinetry. A stainless steel rack above the primary island holds numerous hanging pots and pans, with a black tray holding four lemons on the front counter.
A kitchen window looks out onto a sunlit garden with trees and a patio. To the right, a kitchen counter features a tall faucet, a yellow vase, and open shelving with decorative items.
A formal dining room features a long wooden table set with candles and a glass bowl, surrounded by dark wood chairs. In the background, an open staircase with glass railings leads to a mezzanine level above a glass-paned doorway.
A formal dining room featuring a square wooden table with eight curved chairs and a large glass vase of flowers in the center. In the background, a staircase leads to an upper mezzanine level overlooking the dining area.
A modern mezzanine walkway with a glass railing overlooks a lower floor. The upper level features a long runner rug, while the lower level shows a dining area with a patterned rug.
A sculpture of a human head sits on a pedestal at the end of a circular, gold-walled hallway. The floor is light-colored stone, and a chandelier hangs from the ceiling above the entrance to the room.
A hallway leads toward a bedroom in a modern home with wood floors and a lattice room divider. A patterned rug sits in the foreground, while a small white cat figurine rests on a dark wood dresser with a lamp.
A dark wood four-poster bed is the centerpiece of a modern bedroom. A wooden lattice screen separates the sleeping area from an adjoining room, and a tiered square light fixture is recessed into the ceiling above.
A tiled hot tub sits on a patio at dusk, overlooking open glass doors that lead into a lit bedroom. A small table and chairs are arranged on the deck next to a potted palm.
A bathroom vanity featuring a circular backlit mirror centered against a marble backsplash. The vanity is framed by floor-to-ceiling wood cabinetry with integrated drawers and recessed shelving.
A modern bathroom vanity with a white marble countertop and circular mirror is set against a marble wall. To the right, a glass-enclosed shower looks out onto a leafy green view through a large window.
A marble-tiled walk-in shower with a large glass ceiling and wall looking out onto a backyard at sunset. A stone bench sits in the center with a folded towel and toiletries, flanked by dual shower fixtures on either side.
Double doors open from a wood-paneled room to an outdoor terrace. A large skylight above the doors reveals the sky and tree canopy, while built-in shelving lines both sides of the room.
A modern powder room featuring a wall-mounted black stone sink with decorative metal brackets. To the left is a tall wooden console table, and the walls are covered in textured brown tiles above a dark patterned floor.
A rectangular wall mirror with a decorative metal base sits between two tubular wall sconces against a dark marble wall. The mirror reflects a glass shelf holding two tall vases and a small bowl.
A brown-toned bathroom features wood cabinetry, a corner bathtub, and a tile floor in a herringbone pattern. A round mirror hangs above the vanity, which sits across from a tall wooden screen.
A living room features a curved black ceiling with recessed lighting and a large gallery wall of framed artwork. A black leather sectional sofa with red accent pillows sits on hardwood floors, accompanied by a lounge chair and a fireplace with an ornate metal screen.
A large wine cellar featuring floor-to-ceiling wooden racks filled with wine bottles. The storage units are arranged in a U-shape around a polished dark floor with inset lighting.
A home gym featuring a multi-station weight machine, an inversion table, and an elliptical trainer. Large windows overlook trees, and a rack of dumbbells sits near a mirror reflecting the room.
  • Architect: Arcus Design Group
  • Interior Designer: Philadelphia Design Company, Inc.
  • Landscape Architect: Steven Stimson Assoc.
1 /

Modern on the Hill

:
A tall, red abstract sculpture of a woman stands on a stone patio in a lush garden at dusk. A modern house with large windows is illuminated in the background, with a stone path leading toward it.
Light wood stairs lead to a doorway framed by a tall wooden sculpture. An abstract wall tapestry hangs to the right, beside two potted plants on the floor. Through the doorway, a home office space is visible.
A modern dining area with a glossy black table and chairs in the foreground. Vases of pink and red flowers sit on the table, while the background features a living room with a mounted television and a vaulted ceiling.
A contemporary living room with a round coffee table surrounded by four upholstered chairs. A tall shelving unit stands near a long window wall featuring decorative glass art, with a dining area visible in the background.
A dining room features a glass-topped table with black circular chairs under a modern pendant light. A wooden sideboard sits in the foreground, while a framed print of the Eiffel Tower hangs on the wall behind the table. A built-in bar area with cabinetry is visible in the background.
A living room with four armchairs surrounding a low coffee table. A television is mounted on a dark feature wall, and a large window looks out onto trees.
A modern office features a dark desk centered on a colorful geometric rug facing a large floor-to-ceiling window. A lavender office chair sits at the desk, which is accented by a glass table lamp and a vase of orange flowers. Framed art hangs on both side walls under tall ceilings.
A modern home office with a gray desk, a blue swivel chair, and a long built-in counter under large windows. A colorful geometric rug sits on the floor, and a large abstract floral print hangs on the wall.
A wooden staircase leads to a landing with a large window and red chair. The hallway features a round, patterned rug on the floor and two large framed artworks on the white walls.
A modern kitchen with a sloped ceiling, wood cabinets, and a green base cabinet under a stone countertop. A doorway with a textured glass door leads to a room featuring a vintage red truck poster on the wall.
A modern kitchen with light wood upper cabinets and sage green lower cabinets. A stainless steel double oven is built into the left wall, and a textured glass panel covers the right wall.
A bedroom with a large bed featuring white bedding and decorative pillows. A lounge chair sits by a floor-to-ceiling window overlooking trees, and framed abstract art hangs on the white walls.
Rows of wire shelving units mounted on a sliding track system store various supplies, beverages, and storage bins. The units sit on a raised floor platform with yellow and black caution tape along the base.
Two red Ferrari sports cars are parked in a luxury garage with black leather chairs and framed automotive prints on the walls. A coffee table book open to a car photo sits in the foreground, with an open doorway showing trees in the background.
A paved driveway leads uphill toward modern, multi-story buildings nestled among trees. A sculpture stands on a lawn near a stone wall, surrounded by flowering spring trees and white daffodils in the foreground.
  • Architect: Argus Design Group
  • Interior Decorator: Philadelphia Design Company, Inc.
  • Landscape Architect: Steven Stimson Associates
1 /

Modern Carriage House

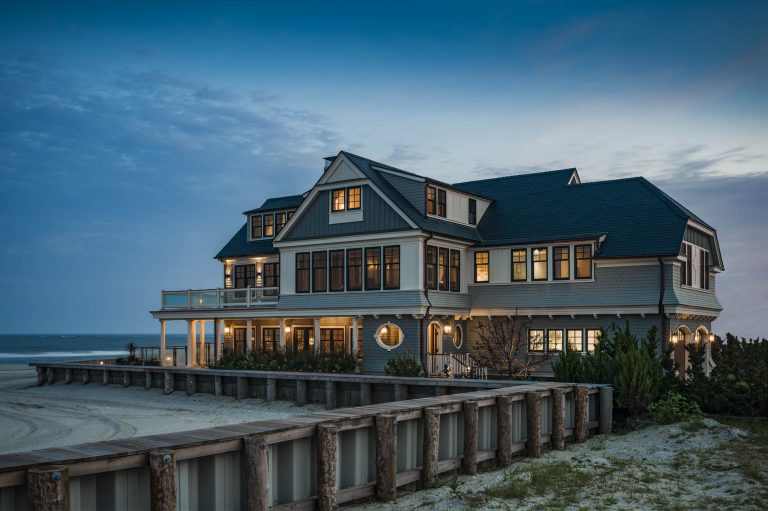
A large, multi-story shingled beach house at dusk, illuminated by warm interior and porch lighting. A wooden bulkhead and sandy beach foreground lead to the home, which features dark roofing and numerous windows overlooking the ocean.
A blue-gray shingle house with dark-trimmed windows features an arched wooden gate leading to a front entryway. A stone path runs through the green lawn toward the homes open doorway, which frames a view of the ocean.
An arched double doorway opens into a long, covered porch with columns. The porch floor leads toward a view of the ocean, illuminated by overhead lantern lights.
A person wearing a sun hat sits on a covered porch deck reading a book. The porch overlooks a sandy beach and the ocean, with several wooden rocking chairs arranged along the edge.
A living room with blue and cream furniture, featuring two blue armchairs, two neutral sofas, and a central wooden coffee table. Large windows surround the space, showing a view of the ocean. The room is decorated with blue patterned pillows and blue ceramic table lamps.
A formal dining room features a long wooden table with six chairs and a large chandelier. Beyond the table, a kitchen with a marble-topped island and bar stools is visible through a wide archway.
A formal dining room features a wood table with blue upholstered chairs set for six beneath a brass chandelier. A staircase with white railings leads upward, while an open kitchen with bar seating and a blue accent wall with a framed ship painting are visible in the background.
A coastal bedroom with a bed overlooking the ocean and an arched glass door leading to a balcony. A light blue armchair sits near the open door, which reveals a wooden deck and sea view.
A rustic bathroom features a stone trough sink set into a wood-tone vanity beside a glass-enclosed shower with pebble flooring. The walls are covered in horizontal wood-look tiles, and a three-bulb vanity light hangs above the mirror.
A multi-story coastal home with light green siding and a wrap-around deck featuring a built-in swimming pool and hot tub. The outdoor space includes a wooden dining set, a rocking chair, and glass railings overlooking the water.
  • Architect: John Milner Architects
  • Designer: Eberlein Design Consultants, Ltd.
  • Landscaper Architect: Robinson Anderson Summer, Inc.
1 /

Longport Beach House

:
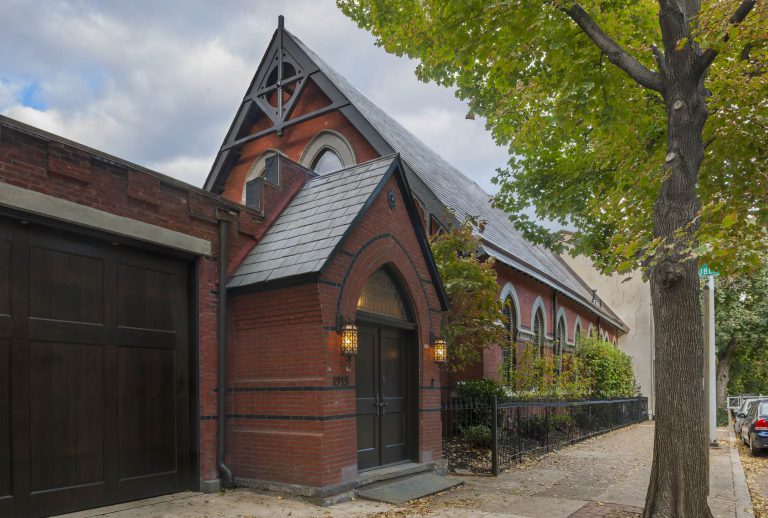
A red brick church building with a steeply pitched slate roof and a covered arched entrance labeled with the number 1915. The building features tall, narrow arched windows and is situated next to a sidewalk with a large tree.
The entrance of a red brick building with a pointed arched doorway and dark wood double doors. The house number 1915 is displayed on the brick beside the entrance, which is flanked by two lit lanterns.
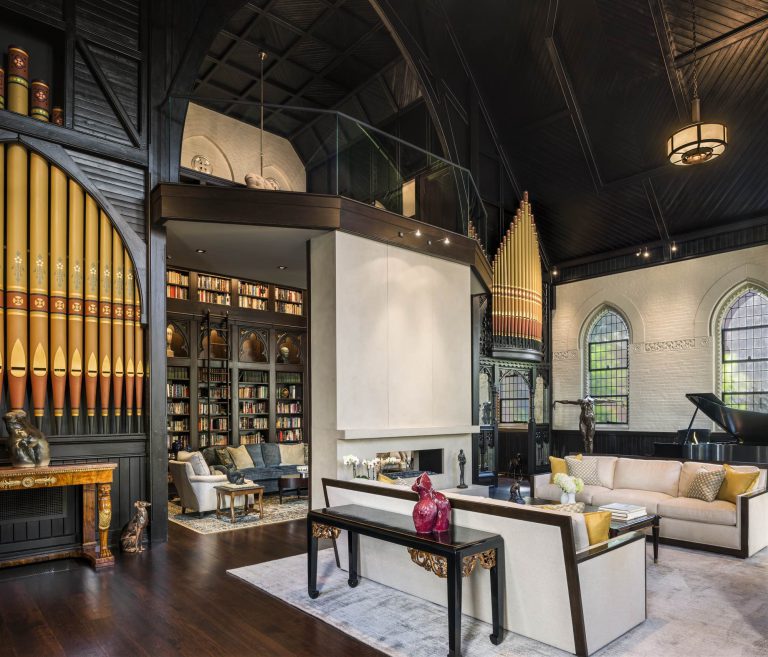
A spacious lounge with a vaulted timber ceiling and two large pipe organs. The room features a central fireplace seating area, two bright yellow armchairs, and a piano.
A spacious living area inside a converted church featuring vaulted dark ceilings, a large pipe organ, and a library with a rolling ladder. Two cream-colored sofas face a central fireplace, with a grand piano situated near an arched window.
A view through an ornate black Gothic archway into a dining room. The room features a round table with four chairs positioned in front of a large bay window overlooking a green garden.
A dining area with a round table and four chairs sits in a bay window overlooking a garden. To the right, a modern kitchen features dark cabinetry, white countertops, and a dining island set with place settings.
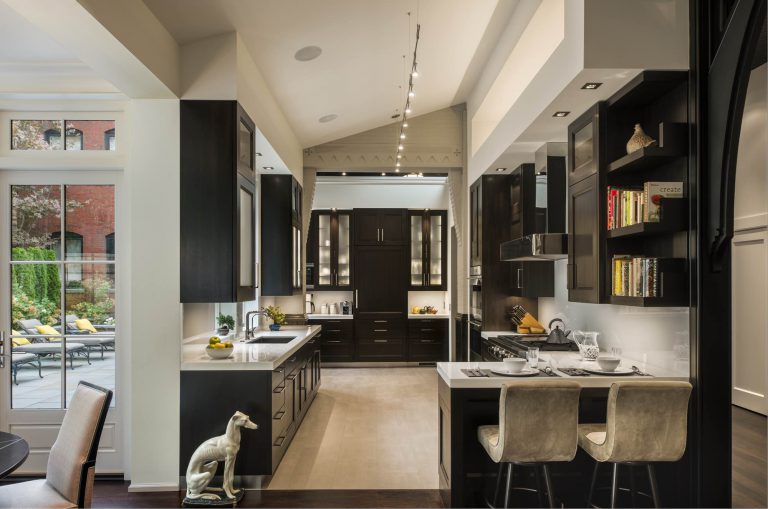
A modern galley kitchen features dark wood cabinetry, white countertops, and a breakfast bar with two stools. A glass door at the left leads to an outdoor patio with yellow seating.
A modern dark wood kitchen with a built-in breakfast bar, two upholstered stools, and open shelving filled with books. A prominent black arched architectural feature frames the transition into an adjacent hallway.
A home bar area with two tall stools facing a lit display of glassware and bottles. To the right, a round table with gold-accented legs sits in an open hallway leading toward a bench and wall art.
A high-angle view of a converted church interior featuring a living area with a sofa, armchairs, and a grand piano. To the right, a dining table sits below a large painting, while a kitchen bar area is visible in the background under arched ceilings and tall windows.
A two-story home library with dark wood built-in bookshelves covering the walls and a rolling ladder. The room is furnished with a blue patterned sofa and two light-colored armchairs arranged around a wooden coffee table, all set on a patterned area rug.
A red brick patio with a dining set and lounge chairs sits beside a large sunroom addition with black window frames. The sunroom looks into a furnished interior, while the patio leads toward the main historic brick building.
  • Architect: John Milner Architects
  • Interior Designer: Susan Gevurtz Design
1 /

Church Conversion

:
A large shingle-roofed house with stone and brown siding sits behind a paved driveway and lawn. A detached three-car garage with an exterior staircase and loft is connected to the main house by a covered breezeway.
A large, two-story house with stone and dark brown siding sits behind a paved driveway. It features a prominent arched window, a wooden pergola over an entrance, and a grey shingle roof.
A large stone and wood farmhouse sits on a vast, mowed lawn under a clear blue sky. The house features a prominent central gable with large windows, a stone chimney, and a wide porch with red chairs. A separate matching garage building stands to the right.
An arched wooden double door with black hardware opens to a grassy exterior. The room features a brick floor, stone support columns, and exposed wooden ceiling beams.
A rustic open-plan living room features a soaring timber-frame ceiling and a massive floor-to-ceiling stone fireplace. The room includes leather sofas, patterned area rugs, and a wooden loft overlooking the space.
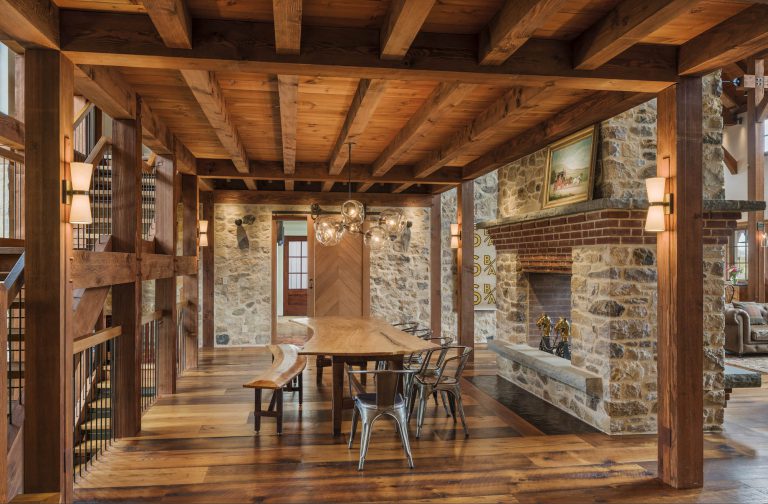
A live-edge wood dining table with metal chairs and a bench sits beneath a globe chandelier in a timber-frame room. To the right, a large stone fireplace features a brick hearth and a framed landscape painting.
A high-angle view looks down into a rustic kitchen framed by large wooden timber beams. Below, a curved teal banquette wraps around a circular table, adjacent to a long kitchen island and dark wood cabinetry.
A high ceiling features exposed wooden timber framing and trusses. Below, a natural stone wall surrounds windows, and gold-toned pendant lights hang from the rafters.
A large multi-story home with a cedar shingle roof, stone and wood siding, and a wrap-around porch. The house sits on a wide, sunny lawn under a clear blue sky.
A dark brown house with stone accents features an outdoor patio with a large stone fireplace next to a swimming pool and attached hot tub. Two lounge chairs sit on the stone patio beside the pool under a clear blue sky.
  • Architect: Archer & Buchanan Architecture
  • Interior Designer: JAGR Projects Interior Design
1 /

Villanova Farmhouse

A white brick house with a dark shingled roof and a bright red front door. The exterior features tall narrow windows, multiple chimneys, and a glass-paned dormer structure on the roof, all set against a gravel driveway.
A bright entryway with a vibrant red door, a stone floor, and a wooden bench. A skylight illuminates the tall, white hallway that leads into a kitchen in the background.
A spacious, open-concept kitchen with white cabinetry, a large marble-topped island, and wooden floors. A living area with two armchairs and a fireplace is visible in the background.
A modern white kitchen with an island featuring a marble countertop and sink. A gas range sits on the left counter, while a wooden floor connects the cooking area to a hallway in the background.
A modern wooden chair with a woven seat faces a tall, narrow doorway featuring white louvered shutters that open to a garden view. To the left, a tall white shelving unit holds books and plants, and a small landscape painting hangs on the right wall.
A modern staircase with wooden treads and a glass railing spans above a seating area. Beneath the stairs, a floor-to-ceiling bookshelf lines a wall next to a lounge chair and ottoman on a stone floor.
A wooden staircase with glass railings ascends through a modern, multi-level home. To the side, a large, vibrant abstract painting hangs on a white wall above a flagstone floor.
A sunlit staircase with wooden treads and a glass railing leads down into a room with a floor-to-ceiling bookshelf. Above, a large slanted skylight illuminates the open landing, featuring modern pendant lights and a window looking out toward trees.
A dining room with a white marble oval table, six black leather chairs, and a vase of pink tulips. The room has vaulted ceilings, hardwood floors, three tall windows overlooking trees, and a fireplace.
A white patio table set with a vase of tulips and a drink tray sits on a gray stone terrace next to two red Adirondack chairs. The terrace is attached to a white brick house with multiple glass gables and a glass railing overlooking trees.
Two red Adirondack chairs and a red watering can sit on a gray patio between white wood-paneled and white brick building walls. A tall, narrow glass door is centered on the wood-paneled wall next to a square window.
A large white modern house with two tall, rectangular chimneys and multiple gables set against a lush green treeline. A glass-railed deck extends from the main level, and stone steps lead up the side of the grassy hill to the entrance.
  • Architect: Wyant Architecture
1 /

Hill House Renovation

A multi-story red brick townhouse featuring ornate carved details, dormer windows, and window boxes filled with white flowers. A bare tree stands in front of the building, which has a central wood-paneled door beneath an oval window.
A red brick historic building on a street corner with ornate architectural details and window boxes. A black SUV is parked near a large tree with vibrant yellow autumn leaves, and a green street sign reads Delancey Pl.
A grand, two-story living room with a stone fireplace, patterned wallpaper, and wood paneling. Four blue floral armchairs are arranged around a wooden coffee table, set beneath a tall arched balcony and a skylight.
A view from a curved stair landing looking across a multi-level atrium. The interior features wood-paneled railings, patterned wallpaper, and a decorative skylight above an upper gallery.
An ornate staircase with a curved wooden banister sits before an arched window with leaded glass. The wall is covered in patterned green wallpaper and topped with a mural depicting a forest scene.
A formal sitting room features two patterned armchairs flanking a fireplace with a mantel mirror. The room includes classical columns, a blue tray ceiling, and walls decorated with floral wallpaper.
A formal sitting room features four red leather chairs arranged around a central circular wood table. In the background, white columns flank a living area with patterned wallpaper, ornate curtains, and a second seating space.
A formal dining room featuring a long wooden table set for ten, illuminated by a large crystal chandelier. The room is paneled in dark wood and features a fireplace, blue patterned curtains, and a patterned rug covering the floor.
A white kitchen with marble countertops, a central wood-topped island with oranges, and a stainless steel stove. Blue and white patterned plates are displayed above the stove, and a doorway leads to a formal dining room with a chandelier.
A kitchen island with a wooden countertop stands in the center of a room with white cabinets, a rolling library ladder, and a window seat. To the right, a marble-topped counter features a sink and a glass-front display cabinet.
A hallway with patterned wallpaper features an oval window and two wall-mounted globe lamps. Through an open doorway, a glimpse of an adjoining room shows a desk, lamp, and pink chair. The ceiling displays an intricate painted mural with geometric and floral designs.
A finished basement features a purple sectional sofa facing a television playing The Wizard of Oz. Beyond the seating area, an arched opening leads to a pool table and a rowing machine.
A bathroom with a freestanding white soaking tub near a window with draped curtains. To the left is a glass-enclosed shower next to a double vanity with marble countertops and a large mirror.
A rooftop terrace features a striped sofa and chairs surrounding glass-topped tables. Potted shrubs and tall grasses line the area, which is set against a backdrop of brick buildings and a sloping roof at dusk.
  • Architect: John Milner Architects
  • Designer: Eberlein Design Consultants, Ltd.
1 /

Furness Historic Renovation

:
A modern two-story home with light-colored shingles and gabled roofs sits on a wide green lawn. A glass-walled foyer connects the two main wings of the house, which are surrounded by trees under a clear blue sky.
A modern open-plan living room with a sectional sofa facing a glass-enclosed staircase. The floating stairs lead to a mezzanine landing overlooking a bright entryway with a large glass door.
A modern staircase with wooden treads and glass railings zigzags through an open, multi-story interior. A dark metallic pillar anchors the design, connecting the landing to upper and lower levels.
A spacious modern living room with a large gray sectional, white armchairs, and a striped rug. A glass-railed staircase leads to a mezzanine level above, while an open-plan kitchen with wooden cabinetry is visible in the background.
A long rectangular dining table with eight burgundy upholstered chairs sits in a bright, white room. A modern gold pendant light hangs above a small flower vase at the center of the table, centered in front of a large window overlooking a garden.
A large kitchen island with a marble countertop and white cabinets stands in a room featuring floor-to-ceiling glass sliding doors. Through the doors is a view of a patio, swimming pool, and green lawn. Three globe pendant lights hang above the island.
Modern kitchen with a long white island, marble countertop, and a large brass range hood. Three globe pendant lights hang above the island, which features open shelving and a bowl of tomatoes. The space opens to an outdoor patio with lounge seating.
A bedroom with a high vaulted wood ceiling, a white bed, and a large sliding glass door overlooking a grassy field. A circular pendant light hangs from the peak, and a low dark cabinet sits against the left wall.
A walk-in closet featuring floor-to-ceiling cream cabinetry with glass-front wardrobe doors and a central island. A pink tufted armchair sits by a large window overlooking a garden.
A modern bathroom featuring a freestanding tub centered between two windows. On the right, a walk-in shower is enclosed by glass and lined with white scalloped tiles. A double vanity sits on the left with a gray towel hanging on the wall nearby.
A childs bedroom features a high vaulted ceiling with a large woven pendant light and a bed with a grey upholstered frame. A tall, multi-compartment wooden bookshelf stands nearby, and a large window looks out onto green trees.
A laundry room with a front-load washer, a farmhouse sink, and tall dark cabinetry. The floor features a geometric black-and-white tile pattern, and a long hallway with a light wood-paneled ceiling extends into the distance.
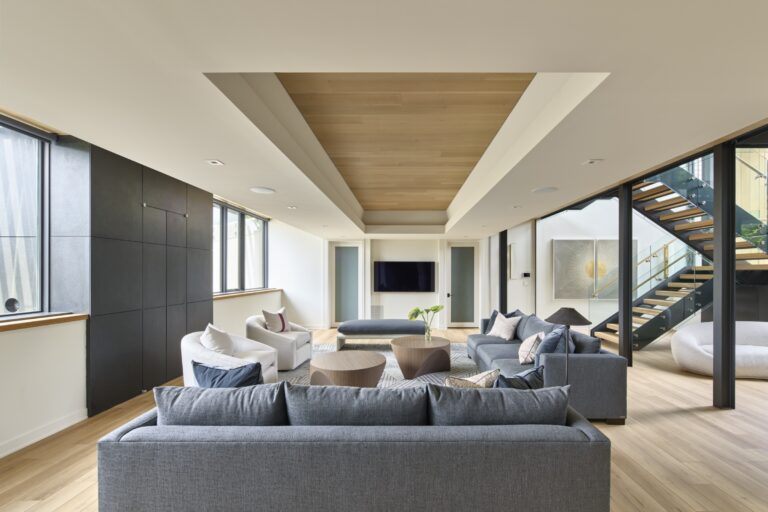
A modern living room with a gray sectional sofa facing a television mounted on the back wall. The open-plan space features a wooden tray ceiling, a central grouping of two circular coffee tables, and an open staircase with glass railings to the right.
A covered outdoor dining patio featuring a long wooden table with six chairs. Beyond the table is an outdoor kitchen area with a built-in grill and a view of a backyard with a pool deck.
A modern two-story home with light siding and large windows overlooks a rectangular swimming pool. A dark stone chimney divides the buildings facade, and a glass-paneled fence borders the pool deck.
A large two-story house with shingled siding features a central glass atrium and a swimming pool on the rear terrace. In the foreground, a green basketball court with two hoops sits on a manicured lawn.
A patio seating area with two white sofas and two armchairs facing a rectangular swimming pool. In the background, a modern house and lush backyard are visible under a clear blue sky.
A modern two-story home with a central glass atrium illuminated at dusk. A rectangular swimming pool sits in the foreground, centered in front of the house, with a lawn and manicured grass in the immediate foreground.
A modern two-story home at dusk, featuring two gabled wings connected by a glass-walled atrium. The house is illuminated from within, highlighting its geometric architecture and large windows overlooking a manicured lawn.
  • Architect: Krieger Architects
  • Interior Designer: Michelle Miller Interiors
  • Landscape Architect: Templeton Landscape Design
1 /

Haddonfield Residence

A rustic stone building with a metal roof and open wooden barn doors leading to a glass entrance. A paved driveway curves toward the building, surrounded by landscaping and grassy hills under a clear sky.
An open-plan living space features a central staircase with black metal railings and wooden steps. In the foreground, a round stone table holds a glass vase and a bowl of apples, while a living area and dining space overlook a wall of windows and forested landscape.
A spacious open-concept living area with exposed wooden ceiling beams and a large wall of windows. A tan sofa and four rounded armchairs are arranged around a low coffee table, with a kitchen and dining area visible in the background.
A modern kitchen features a stone wall, wood-paneled ceiling, and a central island with three leather bar stools. Large floor-to-ceiling windows overlook a green landscape, while stainless steel appliances are built into flat-front wood cabinets.
A high-angle view of a rustic, open-concept living space with exposed timber beams and a vaulted wood-paneled ceiling. Below, a stone fireplace anchors a seating area, and a metal-railed staircase leads to a lofted mezzanine.
A patio with a dining set and fire pit overlooks a swimming pool surrounded by trees. The gravel yard features stone pavers, lounge chairs, and a modern house exterior with a covered bar area.
A modern patio overlooks a rectangular swimming pool and a sprawling green landscape. In the foreground, a gray outdoor sofa sits on a stone floor next to a small table with a vase of flowers under a wood-slatted pergola.
A large stone and wood-frame house overlooks a swimming pool surrounded by a wooden deck. Several lounge chairs with umbrellas are arranged on the patio near flowering bushes and trees.
A two-story stone house with a metal roof and large glass windows overlooks a rectangular swimming pool. A stone-walled patio surrounds the pool, featuring multiple lounge chairs and umbrellas.
  • Architect: Neely Architecture LLC
  • Landscape Architect: Templeton Landscape Design
1 /

Barn Renovation

A large stone and wood-shingled house with multiple gables sits on a grassy lawn. A simple wooden post-and-rail fence runs across the foreground.
A stone archway passage through a house leads to a wooded area. The structure features a shingled roof, two lanterns flanking the arch, and symmetrical evergreen trees on either side.
A stone house featuring a large arched porte-cochere and a cedar shake roof. A manicured green lawn sits in front of the structure under a clear blue sky.
A multi-story estate home built with stone and wood siding, featuring a curved driveway leading to an arched motor court. The house has multiple gables, a shingled roof, and is surrounded by a large green lawn and mature trees under a clear blue sky.
Exterior of a multi-story home with a shingled roof, stone foundation, and a circular turret. The house features multiple dormer windows, cedar shake siding, and dark-framed windows against a clear blue sky.
A large house with stone and shingle siding sits behind a spacious, sunlit lawn. A wooden pavilion with an outdoor fireplace is attached to the right side of the main structure.
A covered patio features a large stone fireplace, three wicker swivel chairs, and a small table. In the background, an outdoor kitchen with a grill and bar stools sits beneath a timber frame roof overlooking trees.
  • Architect: Archer & Buchanan Architects
1 /

Gwynedd House in the Woods

A two-story stone house with a shingled roof and white shutters. A stone patio features outdoor furniture and a large beige umbrella, set against a green lawn and mature trees under a blue sky.
A kitchen with a dark blue island featuring a wood countertop and a farmhouse sink. In the background, a stone fireplace sits between a cozy sitting area and an arched doorway leading to a sunlit dining space under a vaulted wood-beam ceiling.
A bright kitchen features a red range stove, a dark wood kitchen island, and a dining area with large windows overlooking trees. The room has a high vaulted ceiling with exposed wooden beams and a skylight.
A kitchen with an off-white cabinet wall, a dark blue island, and a dining area with a long wooden table. The room features a high, vaulted ceiling with exposed wooden trusses and large windows overlooking greenery.
A long wooden dining table is set with plates and a cake in a sunlit room. The space features large arched windows, a blue spindle chair in the foreground, and a farmhouse-style kitchen in the background.
A built-in window seat with a patterned floral cushion and two throw pillows sits next to a tall cabinet. A tote bag filled with sunflowers rests on the hardwood floor in front of the cabinet, with a view of a staircase and a chair visible through an adjacent doorway.
A kitchen area with cream-colored cabinets and a wood countertop holding a tray of oranges and a decanter. A doorway leads through a hallway into a living room with patterned armchairs and a plaid rug.
A two-story stone house with a gabled roof and white shutters sits behind a white picket fence. A large, manicured lawn stretches out in front, with mature trees lining the property in the background.
  • Architect: Archer & Buchanan Architecture, Ltd.
  • Interior Designer: Jane Good Design
1 /

Timber Frame Expansion

A stone farmhouse complex sits on a grassy hill overlooking a calm pond. A small stone outbuilding stands in the center of the lawn, with trees and a red barn visible in the background.
A two-story stone house with a covered front porch, red brick floor, and a centered red front door. Two rocking chairs and a small table sit on the porch, with a black metal street lamp standing in the front yard.
A covered patio with a brick floor features metal armchairs with light-colored cushions and small side tables. Beyond the patio, a green lawn slopes upward toward a split-rail fence and a line of trees.
A barn with weathered red and grey vertical wooden siding. It features a dark lantern by the garage entrance, two small windows with red frames, and a stone foundation surrounded by tall ornamental grasses.
A metal bucket hangs from a rope suspended from the exposed wooden beams of a stone structure. An arched stone wall forms the side of the open pavilion.
A stone patio sheltered by a rustic wood-beamed ceiling and arched stone walls. The view through the archway shows a grassy lawn, a small stone building, and a distant pond surrounded by trees.
A winding driveway leads through a grassy hill toward a collection of stone and red-sided farm buildings. A small pond sits nestled between the main complex and the surrounding wooded hills.
  • Architect: John Milner Architects
  • Interior Designer: Barbara Gisel Design
  • Landscape Architect: Jonathan Alderson Landscape Architects
1 /

Family Farm

A large house and a separate open-air pavilion sit at the end of a wide, manicured lawn. The half-timbered house has a brick patio, while the nearby pavilion features an outdoor fireplace.
A Tudor-style house with light-colored stucco, dark timber accents, and a steep shingled roof. A small gabled porch shelters the front entrance, which is accessed by a brick path through a low iron fence.
A Tudor-style house with three front-facing gables and dark wood trim. A wooden ramp leads to the side entrance, with a green lawn and mature trees in the foreground.
A Tudor-style house with a light-colored stucco exterior, decorative timber framing, and a multi-gabled wooden roof. A paved driveway leads to the front of the home, framed by a metal fence, lush landscaping, and a small wooden garden gate.
A garden shed with off-white double doors and a gabled roof stands in a backyard. The shed features decorative trim, a small metal finial at the peak, and is surrounded by a lawn, bushes, and trees.
An outdoor covered patio features a curved blue sofa set on a herringbone brick floor. To the side, a stone fireplace with a wood rack sits beneath wall lanterns, while a secondary house and garden are visible in the background.
A wooden dresser with a lamp sits beside a staircase in a foyer. Beyond, a sunlit seating area features a floral sofa, a matching armchair with ottoman, and a large framed painting on the wall.
A wooden chest sits in a doorway that leads to a window seat with a view of greenery. In the foreground, a wooden chair with a floral seat cushion stands on a textured rug. Framed artwork hangs on the beige walls of both rooms.
A sunroom featuring a beige sectional sofa, two floral armchairs, and a wooden coffee table with a small vase of flowers. A dining table with six wooden chairs is positioned near windows along the back wall, all set on a patterned area rug.
A cozy living room features a blue sofa, two floral-patterned armchairs, and a two-tier coffee table. Built-in bookshelves flank a large bay window, and an oil painting hangs on the wallpapered wall.
A wooden dining table with six chairs sits in a sunlit breakfast nook. A built-in window seat with patterned pillows lines the corner windows, and a white hydrangea centerpiece rests on the table.
A bright kitchen with white cabinets, a central island with a marble top, and two upholstered stools. A stainless steel stove and range hood sit against a subway tile backsplash, and a blue vase with white hydrangeas rests on the island.
A bedroom with a bed featuring a patterned pink headboard and white quilt, situated beneath a metal pendant light. To the left is an arched window seat with patterned pillows, and a green armchair sits in the corner.
A white oval freestanding bathtub sits centered beneath a triple window in a room with sky-blue cloud-patterned wallpaper. A small white pedestal table with flowers stands to the left, and a glass pendant light hangs from the vaulted ceiling.
A blue mudroom built-in features a bench with a patterned cushion, storage cabinets, and coat hooks. A doorway to the left reveals a sunlit entryway with a white glass-paneled door.
A stone patio with a seating area overlooks a swimming pool and a wooden garden pavilion. In the background, a large green lawn leads to a smaller matching structure tucked among lush trees.
A swimming pool sits in front of an open-air timber pavilion with a brick chimney and stone fireplace. The patio surrounding the pool is lined with purple and white flowers, with a large house visible in the background.
A two-story house with illuminated windows sits at dusk behind a rectangular swimming pool. A stone patio surrounds the pool, bordered by gardens and a low brick retaining wall leading to the homes back entrance.
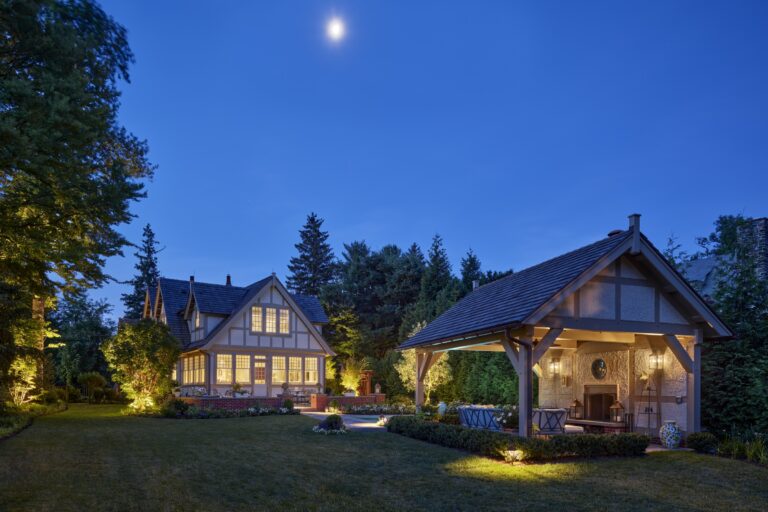
A home and a detached pavilion at twilight, illuminated by landscape lighting beneath a full moon. A brick-bordered patio connects the two buildings, which both feature Tudor-style timber framing.
  • Architect: Peter Zimmerman Architects
  • Interior Designer: Barbara Geisel Design
  • Landscape Architect: Hess Landscape Architects
1 /

Bryn Mawr Residence

A large stone mansion with a slate roof and multi-pane windows sits behind a wide, semi-circular driveway. A lush garden with colorful flowers and manicured bushes stretches across the front of the house under a large, leafy tree.
An entryway featuring a curved wooden staircase with white railings, a large portrait of George Washington, and an ornate chandelier. A rounded wooden table with a large floral arrangement sits in the foreground, near an open double door leading outside.
A hallway with an arched, paneled ceiling leads to a framed portrait at the far end. A long patterned runner rug covers the wood floor, flanked by wooden cabinets on the left and dark gray cabinetry on the right.
A large kitchen with dark blue cabinets, a marble-topped island with four black spindle-back stools, and a wooden floor. In the background, a built-in wet bar features glass-front cabinets and dark wood storage.
A light blue loveseat with patterned pillows faces a dining nook with a long table and curved corner bench. The dining area features blue-and-white accents, a light fixture, and large windows. Built-in shelves with books and decor flank the left side of the room.
A formal living room featuring a grand piano, a patterned settee, and two light green sofas arranged around a glass coffee table. A tall grandfather clock stands near the window, and a portrait hangs on the wall above a wooden chair.
A home theater and bar room with dark walls, a large projection screen, and a row of four industrial-style bar stools. A patterned rug lies on the floor in front of a backlit, built-in bar cabinet and several leather armchairs.
A covered stone patio features an L-shaped sofa with blue patterned pillows behind a rustic, live-edge wood console table. A fireplace is centered in the stone wall, and the ceiling includes multiple skylights and two black fans.
An outdoor kitchen and living area features a stone grill station with a stainless steel hood, a sink, and a fireplace. A sectional sofa with blue patterned pillows faces the fireplace, positioned on a patterned rug over a slate patio under a beamed ceiling with skylights.
A stone house with a patio features a wooden pergola covering two hanging bench swings. A large stone planter with colorful flowers sits in the foreground, and a tall tree stands behind the pergola.
A large, two-story stone house with a slate roof stands on a manicured lawn. The home features a wooden pergola over a patio, a second-story terrace, and multiple chimneys under a blue sky with clouds.
  • Architect: Period Architecture, Ltd.
  • Interior Designer: Meadowbank Designs
1 /

Mainline Estate

A two-story stone and shingle house at dusk, featuring a circular driveway and glowing interior and exterior lights. The house has multiple gables, a slate roof, and an attached garage under a twilight sky.
A multi-story house featuring a stone and shingle exterior with a slate roof. The front entrance has a covered porch with white columns, centered between windows with black shutters.
A stone house exterior featuring an arched wooden door with iron bars and a matching arched window above. Landscaping includes small shrubs, ornamental grasses, and a young tree in front of the stone facade.
A suit of armor stands on the porch next to a black front door under a stone archway. A circular plaque hangs on the wall near a stone bench, with hydrangea bushes in the foreground.
A wooden bracket supports the overhang of a shingled roof above a stone wall. A stack of firewood sits against the house beside a window.
A large multi-story home with a stone and shingle exterior sits on a grassy lot. The house features a prominent stone chimney, a slate roof, and a second-story balcony overlooking the yard.
A stone-walled house features a bay window above a lower-level window and a wood-burning fireplace insert. Large stacks of split firewood sit along the foundation in front of a wooded backyard.
A large multi-story home with a stone and wood exterior, multiple chimneys, and a gray shingled roof. The house sits on a lush lawn with a paved circular driveway in front and dense trees in the background under a blue sky.
A two-story shingled house with stone accents, featuring a slate roof and a circular driveway. The exterior includes a covered arched entryway, multiple gables, and an attached two-car garage.
A view looking down a multi-level wooden staircase with white balusters and dark wood handrails. A hanging light fixture illuminates a small table with a floral arrangement on the landing below.
A red and yellow plaid wingback chair sits beside a window seat with floral pillows. A small round table holds a potted plant and book in the foreground, while a framed painting hangs on the wallpapered wall near a bookshelf.
A wooden staircase with white balusters runs alongside a floor-to-ceiling stone fireplace. The fireplace includes a wooden mantel holding a small lamp and a metal statue, with a fireplace tool set resting on the stone hearth.
A kitchen island with six bright red stools sits in the center of a spacious kitchen. Above the island hang three black pendant lights, and behind it is a large stove with a custom hood and two windows.
Two mugs decorated with palm trees and a plate of crackers sit on a kitchen island. In the background, a window looks out onto greenery above a counter with a kettle and an owl figurine.
Two wicker armchairs with cushions sit on a stone patio under a timber-framed porch. A small glass-topped table holding a vase of flowers and a decorative bust sits between the chairs, with a stone garden wall visible in the background.
A stone-arched porch entryway of a house featuring a wood door and a suit of armor standing by the entrance. The house exterior is made of stone and wood shingles, with a brick floor on the porch.
A multi-story house with shingle siding and a stone base sits on a large lawn. A stone patio extends from the lower level, framed by trees and a clear blue sky.
A large, multi-story house features a stone ground floor and shingled upper stories under a gray slate roof. The home sits on a grassy lawn surrounded by trees under a blue sky with scattered clouds.
  • Architect: Archer & Buchanan Architecture
  • Design: Jane Good Design
1 /

Chestnut Hill Residence

A large stone house with a central covered entryway and dark wood front door at dusk. Stone steps lead up to the entrance, flanked by two potted plants and large trees under a pink and purple sunset sky.
A two-story stone house at twilight with a large wooden pergola covering a back patio. A stone pathway leads through the lawn toward the patio, which is illuminated by warm, glowing lights.
An outdoor patio at night features a long wooden dining table and a stone fireplace with a lit fire. Two orange sofas face the fireplace in a covered seating area under a beamed pergola.
A stone outdoor fireplace serves as the centerpiece of a patio at dusk, situated between a covered dining area and the main house. Comfortable patio furniture is arranged around a glass-topped table, and the surrounding garden beds are illuminated with warm lights.
A large rectangular swimming pool with stone decking, lounge chairs, and a pool house. A sprawling stone house and manicured lawn are visible in the background, with flowering trees and bushes surrounding the property.
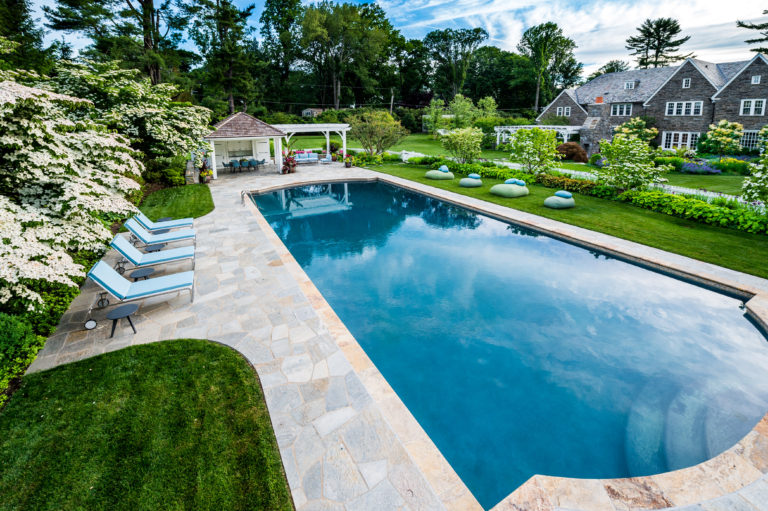
A row of light green outdoor bean bag chairs sits on grass beside a clear pool, reflecting a large, elegant house and trees in the background under a partly cloudy sky.
  • Architect: Archer & Buchanan Architects
  • Interior Designer: JAGR Projects Interior
  • Landscape Architect: Hess Landscaping
1 /

Traditional Stone

A stone path leads to the entrance of the Blue Bell building, a white structure with dark blue doors and a central cupola. The surrounding garden is landscaped with beds of purple and white flowers, small shrubs, and several young trees.
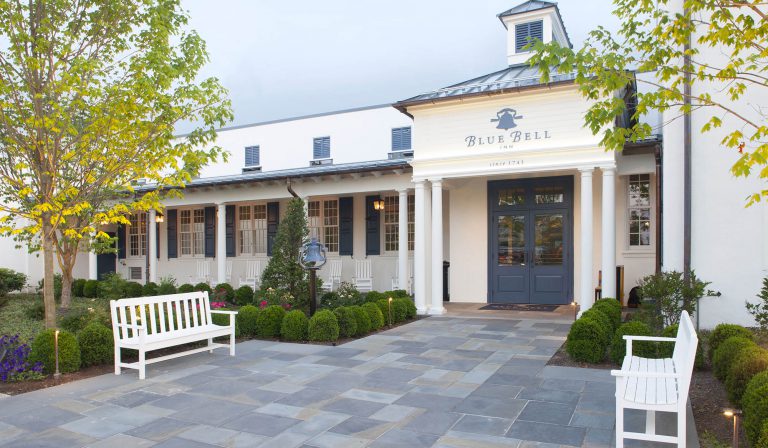
The Blue Bell Inn building with a white exterior, blue shutters, and a front entrance under a columned portico. A paved patio features two white wooden benches and a bell mounted on a pole near the front doors.
A bar interior with brick walls and dark ceiling rafters. In the foreground, several small circular tables with leather chairs surround a back bar featuring shelves of liquor bottles and hanging glassware.
Dining room with dark wooden tables set with blue napkins and glassware. The space features wooden chairs with woven backs and a geometric wooden partition wall against a dark backdrop.
An upscale restaurant patio with open glass garage-style doors. Dark wood tables are set with glassware and napkins, surrounded by chairs with woven leather seats. Through the open doors, a secondary dining area is visible against a twilight sky.
An outdoor patio at dusk with multiple round tables and wicker chairs. Each table is lit by a small lantern, and folding glass doors open to reveal a warmly lit indoor dining area.
A round stone fire pit with a bright flame sits on a patio in front of a stone building. Behind the fire pit, outdoor dining tables and chairs are arranged near lit, floor-to-ceiling windows.
An outdoor stone patio at dusk features a circular fire pit surrounded by curved stone benches. Several tables with chairs are arranged throughout the space, and a stone wall with an integrated fountain runs along the back.
  • Architect: SgRA Architecture
  • Interior Designer: Judi Goodman
1 /

Blue Bell Inn

:
A large stone estate at twilight with a pool in the foreground. The home features multiple chimneys, a shingled roof, and a stone retaining wall bordering the patio area.
A stone cottage with a shingled roof, multiple chimneys, and a peaked wooden entryway. The house is surrounded by a green lawn and manicured shrubbery under a blue sky with light clouds.
A stone house with a gabled roof and a wooden front door framed by a timber portico. A large arched window with white shutters sits to the right, and a stone walkway leads through a landscaped yard to the entrance.
A curved staircase with a dark wooden handrail centers a foyer with stone tile flooring. To the left, a doorway leads into a living room with a fireplace, while to the right, a console table holds a bowl of red roses.
A living room with a vaulted ceiling and exposed wooden beams features a stone fireplace, a grandfather clock, and a seating area with two cream armchairs, a checkered armchair, and a white sofa. A glass coffee table sits in the center atop a textured rug.
A spacious kitchen features a large range beneath a stone hood and a black central island with open shelves filled with books. A crystal chandelier hangs above the island, which is paired with two stools near a stainless steel refrigerator and sink.
A dining room features a marble-topped table with slipcovered chairs, illuminated by a large crystal chandelier. An ornate china cabinet stands against the wall between two windows, with a bench positioned under the window on the right.
A living room with a high vaulted ceiling featuring exposed wood beams and a large stone fireplace. The room includes beige upholstered armchairs, a patterned blue sofa, and built-in bookshelves surrounding a television.
A stone house with a chimney overlooks a terraced garden and a rectangular swimming pool. The garden features stone walkways, young trees, and brick-edged flower beds.
A rectangular swimming pool sits in a stone-paved patio next to a large stone house. The pool area is enclosed by a low stone wall and landscaped gardens, with lounge chairs and side tables on the patio.
A large stone house with a multi-gabled wood roof sits behind a rectangular swimming pool. A stone patio and low retaining wall surround the pool, with lounge chairs positioned to the side.
  • Architect: Jack Arnold
  • Architect of Record: Kimmel Bogrette Architecture, Inc. + Site
  • Interior Designer: Carol Durham
  • Landscape Architect: Gerry Fritz, Garden Design
1 /

Lower Gwynedd Transitional

A two-story garage with a gray slate roof, two wooden doors, and a second-story balcony. Stone and shingle siding complete the exterior, surrounded by trees and a driveway.
An entryway featuring a wooden staircase and an open white door. A vase of white flowers sits on a console table in the foreground, with a small wooden chair placed near the door and a bench tucked beside the stairs.
Two striped armchairs face a round coffee table in a room with a vaulted wood-beam ceiling. The table holds a vase of flowers, and open French doors lead to a balcony with trees visible outside.
A bright kitchen features white cabinets, marble countertops, and a large arched window above the sink. A kitchen island with a grey base sits in the foreground, and a natural fiber rug lies on the hardwood floor.
A bright kitchen featuring light cabinetry, marble countertops, and an island with a woven chair. Arched windows look out onto trees, with a sink positioned under the central window.
A stone house with a slate roof and arched ground-floor windows. A patio with two armchairs and a small side table sits in front of the open center door.
A sunroom with white brick walls and a wood-paneled ceiling, featuring a small sofa under an arched window and two armchairs. A circular black coffee table sits in the center with potted plants, and an open door leads to a garden.
A wooden balcony with a curved gray shingle wall and white railing overlooks trees and a neighboring house. A wooden lounge chair and folding footrest sit on the deck, with a small potted plant on a stool nearby.
A white Porsche 911 GT3 sits elevated on a black scissor lift in a high-ceilinged garage. A rack of spare tires stands to the left, and a small kitchenette with grey cabinets is visible against the back wall.
A white Porsche GT3 parked on an asphalt driveway in front of a three-bay garage. The building features wood-paneled garage doors, light blue shingle siding, and a slate roof.
  • Architect: Krieger + Associates Architects, Inc.
  • Interior Designer: Glenna Stone Interior Design
1 /

Chestnut Hill Renovation and New Garage

The front entrance of a gray multi-story house at dusk. The doorway is illuminated by a warm hanging light, flanked by decorative iron grilles and symmetrical windows with black shutters.
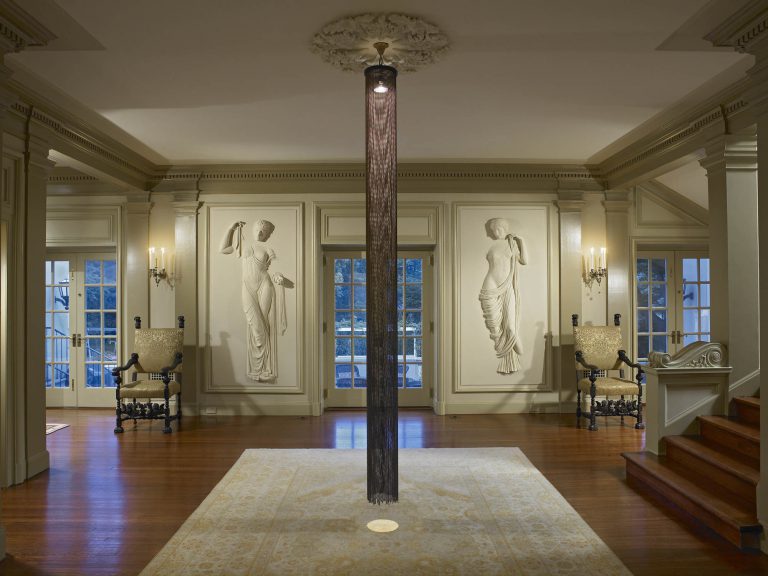
A wide hallway features wooden floors, a central wooden staircase, and an ornate chain-link pendant light. The walls are paneled in pale green with classical bas-relief figures, and antique chairs are placed along the perimeter.
A long, cylindrical metal chain light fixture hangs from the ceiling in the center of a symmetrical room. Two neoclassical relief sculptures of women are mounted on the wall between glass-paned doors, with patterned armchairs placed on either side of the space.
A living room with a large carved stone fireplace, a blue rug, and several upholstered chairs and sofas. A small tan dog rests on a round orange ottoman in the foreground, while a wooden cabinet stands against the patterned wallpaper.
A formal living room features two tiered crystal chandeliers hanging over a seating area with patterned armchairs and sofas. A coffee table in the foreground displays a carved ram sculpture, while a pool table is visible in the background near a window.
A long wooden dining table is surrounded by six upholstered chairs in a room with terracotta-colored paneled walls. A large painting of a figure holding a light hangs on the wall near a stone fireplace, and a tiered candle chandelier hangs above the table.
A living room featuring a light blue sofa, a dark pedestal table, and a carved fireplace mantle topped with a framed torso photograph. A crystal chandelier hangs from the ceiling above a white cowhide rug, with an antique desk positioned to the right.
A bright, traditional kitchen features cream cabinetry, dark granite countertops, and a central island with a sink and fresh fruit. A double wall oven is built into the left wall, and a large window above the farmhouse sink provides a view of greenery.
A wide wooden staircase leads up to a long hallway lined with carved antique chairs and open doorways. The hallway extends through the house, showing glimpses of a dining room with a table and chairs in the distance.
A formal living room features a cream-colored sofa and armchair arranged on a large area rug. A wooden staircase with white railings leads into the space, which is accented by wall moldings, a crystal chandelier, and framed artwork.
A powder room with navy patterned wallpaper and a white pedestal sink. Above the sink hangs a tall, ornate silver mirror, and a stylized abstract art piece is mounted on the wall to its left.
A primary bathroom with a double vanity and a built-in soaking tub beneath a window. To the left are dual mirrors with wall sconces, while a framed painting hangs on the wall next to the window.
A beige two-story house overlooks a rectangular swimming pool with small water fountains. A stone patio surrounding the pool features sets of outdoor lounge chairs and tables with striped cushions.
  • Architect: John Milner Architect
  • Designer: Meg Saligman
1 /

Merion Artistic Renovation

A large stone house at twilight with a circular driveway and a garage wing. The house has a peaked roof, multiple dormer windows, and a portico over the front entrance under a pink and orange sunset sky.
A large stone house with a slate roof and lit windows at twilight. A paved driveway leads to the front entrance and a detached garage, with a small circular garden in the foreground.
A two-story stone house exterior featuring two white-framed windows stacked vertically. Lavender-colored flowering plants grow at the base of the wall, and a large green tree stands to the right.
A kitchen with a central island and a doorway leading to a walk-in pantry. The pantry features open shelving stocked with jars, a stand mixer, and lower cabinets.
A kitchen pantry area features light gray cabinets and open shelving filled with glass jars of dry goods. A silver stand mixer sits on the dark countertop, flanked by small floral arrangements.
A kitchen island with a dark stone countertop holds a flower vase, bread, and bowls of fruit, with three wooden stools tucked underneath. Beyond the island, a range sits against a stone backsplash, with a glass-front china cabinet to the left and a pantry doorway to the right.
A white kitchen with a large central island topped by a black stone counter and three wooden stools. Behind the island is a stainless steel range with a dark stone backsplash, flanked by white cabinetry and a window.
A formal dining room featuring a dark wood table and a built-in bar cabinet stocked with liquor bottles. Beyond the room, glass doors reveal a library or study furnished with a round table and upholstered chairs.
Floor-to-ceiling wooden bookshelves built into a wall, featuring a hidden doorway integrated into the shelving unit. The shelves are filled with assorted books and small decorative items, with a light-colored door visible through the opening.
A grand entryway with a large red patterned rug leads into a living room featuring a stone fireplace and a staircase with a wooden banister. A drop-leaf table with a bright orange lamp sits behind a grey sofa in the foreground.
A high-angle view looking down a curved, wooden spiral staircase with white balusters. Below, the center opening reveals a small seating area with a patterned chair and a circular table.
A curved staircase with wooden treads leads up from an entryway. Beyond the dark wood frame, a living room features a fireplace with a lit fire, two blue armchairs, and a grey sofa.
A curved staircase with white balusters and a dark wood handrail winds between the floors of a home. A long hallway extends in the background, featuring hardwood floors, a white brick accent wall, and potted plants.
A bedroom with dark blue walls, a fireplace, and a bed with a light-colored quilt. A neutral-toned settee sits on a large patterned rug beneath a modern spherical chandelier.
A bathroom vanity with a white marble top and wood cabinet sits against a teal wall. A tall, arched mirror hangs above the sink, flanked by two glass wall sconces and a vase of pink flowers.
A large, two-story stone house with many glowing windows at dusk. A stone patio sits at the base of the house, overlooking a green lawn and a small stone bridge under a pink and grey sunset sky.
  • Architect: Asher Slaunwhite Architects, LLC
1 /

Emlen House Renovations

A historic two-story brick house with cream-colored shutters and two front doors sits on a city street. A person wearing a black coat and patterned pants walks along the sidewalk in front of the building, with modern skyscrapers rising in the background.
A two-story red brick building with white trim, a second-story porch, and a yellow side addition. A vintage-style metal sign depicting a crest hangs on a pole in the foreground.
Dining room with yellow paneled walls and a fireplace surrounded by three tables and wooden chairs. A wall-mounted shelf holds books near a window, and a doorway leads to an adjacent room.
A tavern interior with wooden tables and chairs facing a bar with a chalkboard drink menu. A window on the right wall has a display of small hanging jars, and a staircase is visible on the far left.
A bartender stands behind a yellow wooden bar in a pub. Above the bar, a chalkboard displays a draught list of beers, and wooden tables with black chairs occupy the foreground.
A historical room with a dark wooden floor and light-colored walls. A glass display case holds a hat and documents, a blue door stands slightly ajar, and a window with blinds is centered on the back wall. Several framed pictures hang on the left wall.
A gallery wall featuring a vintage map, an antique document, and two blue shadowbox frames displaying exposed, textured plaster walls.
A historic museum room with white walls, sage green trim, and wide-plank wood floors. A glass display case sits in the center, flanked by chairs, framed prints on the walls, and a fireplace with blue and white tiles.
A staircase with wooden treads and light-colored risers ascends to the right. A separate doorway to the left reveals a view into an adjacent room, while a narrow pass-through leads to a lower set of stairs. A black lantern-style pendant light hangs from the ceiling.
A slanted dormer window in an attic room with green floral wallpaper. The window frame and surrounding woodwork are painted soft pink, casting diagonal shadows across the patterned wall.
A rectangular pink frame mounted on a green floral wallpapered wall displays a cross-section of old wall construction. The layers inside include remnants of aged wallpaper, wood lath strips, and visible brick.
A two-story colonial brick house with cream shutters stands in front of tall, modern glass skyscrapers. A person walks on the sidewalk in front of the building, which features two cellar entrances and a wooden shingled roof.
  • Architect: John Milner Architects
1 /

Historic Tavern and Museum

A modern living room features two black leather lounge chairs facing a low-profile fireplace and a black coffee table. A grey area rug sits on dark wood floors, with a staircase visible in the background.
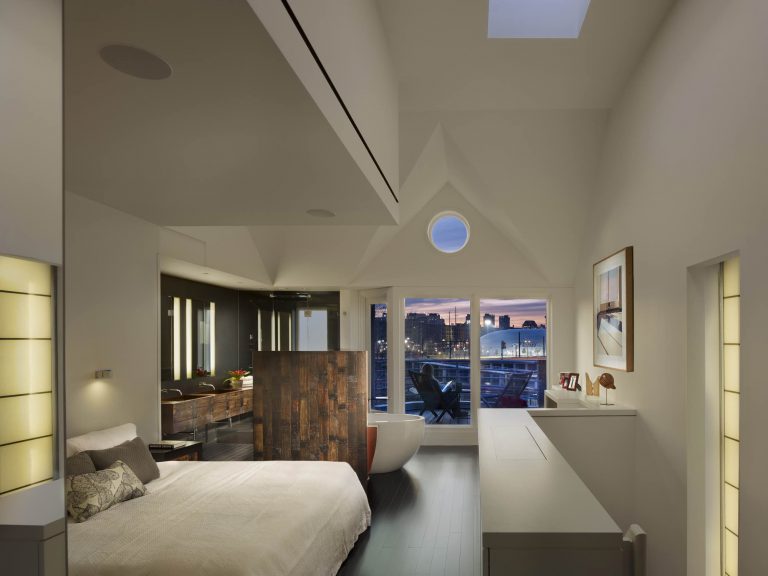
A modern bedroom with a bed in the foreground and a freestanding tub by a window. The window overlooks a city waterfront at dusk, where a person sits in a chair.
A combined bedroom and bathroom suite featuring a bed on the left and a freestanding white bathtub in the center. Behind the tub is a dark wooden vanity with two sinks and mirrors, set against a dark grey accent wall. A skylight illuminates the vaulted white ceiling above.
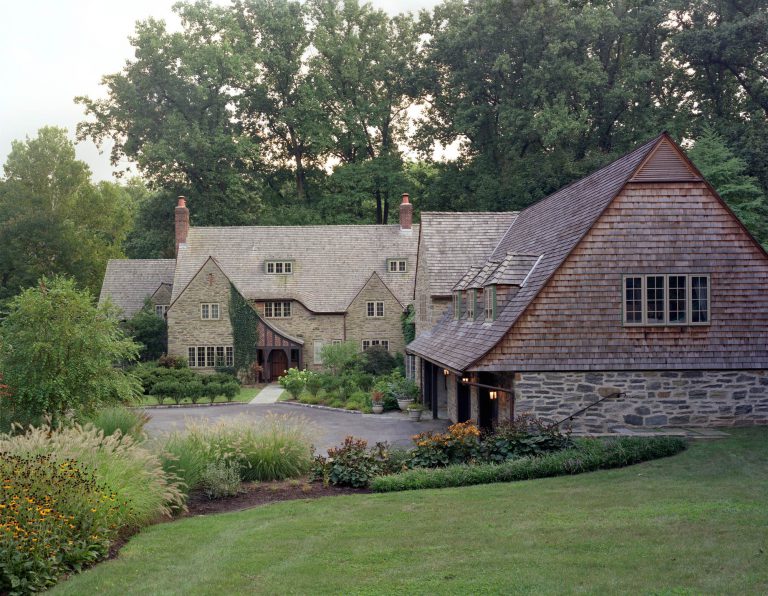
A stone house with a multi-gabled wooden roof and a detached garage wing. The home is surrounded by trees and landscaped gardens, with a paved driveway leading to the front entrance.
A stone house with a steep, curved roof and an arched wooden front door. The entrance features dark timber framing with brick inlay, and the walls are partially covered in green ivy.
A white gazebo with a pergola stands at the edge of a round swimming pool. The pool is surrounded by a stone patio, with steps leading down to it from the foreground.
A stone patio with a table and chairs faces an open doorway into a bright kitchen. A kitchen island and a ceiling pot rack are visible through the glass-paned double doors.
A modern kitchen features a large wooden island with a butcher-block end and a metal rack hanging overhead filled with various pots and pans. Beyond the island, white cabinets, a stone sink, and a range are set against pale blue walls under vaulted ceilings with exposed wood beams.
An outdoor stone pavilion with a tiled roof features a fireplace, a mounted television, and cushioned patio seating. The structure overlooks a backyard swimming pool and is surrounded by mature trees.
A large kitchen island with two integrated ovens, a stovetop with a red kettle, and two faucets sits in the center of a modern kitchen. Behind the island, a dining table overlooks a city view through floor-to-ceiling windows.
A wooden dining table with four stools is set in front of a modern kitchen. A sliding glass door leads to a balcony overlooking a city skyline at dusk.
An open-air stone pool house with timber framing stands at the edge of a swimming pool at dusk. The structure features a large stone fireplace, cozy outdoor seating, and warm overhead lighting.
A stone and brick Tudor-style house with a slate roof is surrounded by trees and landscaping. A stone path lined with small lanterns leads toward the house entrance.
A two-story Tudor-style house with stone walls, brick detailing, and a steeply pitched red tile roof. The home is nestled among dense, mature trees with a small patch of red flowers in the foreground.
A brick Tudor-style home with red window frames sits behind a rectangular swimming pool. A stone patio with a dining set is situated between the house and the pool.
A large, light-colored house with a multi-gabled roof sits on a wide green lawn. A massive tree stands in front of the center of the home, which features multiple windows and a chimney.
A stone patio at dusk features a dining table with lit candles and chairs. The patio is set against a two-story white house with brown trim and large windows.
An indoor swimming pool sits at the center of a room with a high, vaulted ceiling featuring exposed wooden beams. A sofa flanked by two potted plants faces the pool, viewed from between two wooden chairs in the foreground.
A white, single-story home addition with French doors revealing a library of bookshelves inside. A brick path leads to the entrance through a lush garden with tall grasses, flowers, and dense trees.
A home library with floor-to-ceiling wooden bookshelves on both sides, a central fireplace, and a desk facing a windowed rear wall. A neutral sofa sits in the foreground on a patterned rug under a long, rectangular skylight.
A large walk-in shower with stone walls, multiple showerheads, and a central rainfall shower. A stone bench sits in front of a floor-to-ceiling glass window that looks out onto a leafy backyard.
A large wine cellar featuring floor-to-ceiling wooden racks filled with wine bottles. The storage units are arranged in a U-shape around a polished dark floor with inset lighting.
A modern shower room with gray stone walls and a glass-enclosed walk-in shower at the end of a hallway. Recessed shelves on the right hold bath products, while modern wall-mounted lights illuminate the long, narrow space.
A glass-enclosed steam shower with built-in stone benches against a tiled wall. Next to the shower, a counter holds a stack of white towels and several water bottles.
A wall-mounted rectangular stone sink with a chrome faucet in a tiled bathroom. A rectangular mirror hangs above the sink between two cylindrical wall sconces.
Interior view of a chapel with rows of wooden pews facing a central altar. The room features a high, arched wooden ceiling with exposed beams and a large crucifix on the wall above the altar.
1 /

Additional Projects

Interior view of a chapel with rows of wooden pews facing a central altar. The room features a high, arched wooden ceiling with exposed beams and a large crucifix on the wall above the altar.

one

Newtown Square Estate

  • Architect: Peter Zimmerman Architects
  • Interior Designer: Susan Murkley Design
  • Landscape Architect: CVDA Landscape Architects / Planners

Tap to view

Interior view of a chapel with rows of wooden pews facing a central altar. The room features a high, arched wooden ceiling with exposed beams and a large crucifix on the wall above the altar.

two

Malvern Family Residence

  • Architect: Read & Company Architects, Inc.
  • Interior Designer: Hamilton Design Associates
  • Landscape Architect: Steven Stimson Associates

Tap to view

Interior view of a chapel with rows of wooden pews facing a central altar. The room features a high, arched wooden ceiling with exposed beams and a large crucifix on the wall above the altar.

three

Dance Studio & Barn
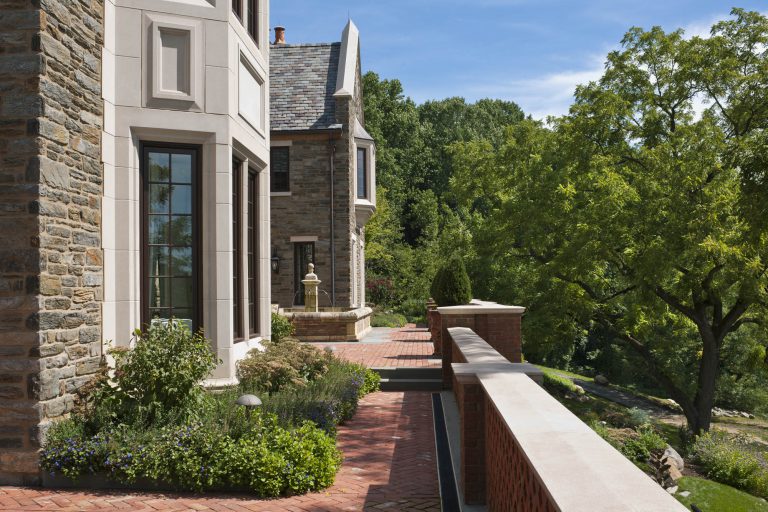
  • Architect: Reed & Company Architects, Inc.
  • Landscape Architect: Stephen Simmons Associates
  • Perennial Garden Design: Piet Oudolf

Tap to view

Interior view of a chapel with rows of wooden pews facing a central altar. The room features a high, arched wooden ceiling with exposed beams and a large crucifix on the wall above the altar.

four

Maple Hill Estate

  • Architect: Peter Zimmerman Architects
  • Designer: Forbes Design Consultants
  • Landscape Architect: Carter Van Dyke Associates

Tap to view

Interior view of a chapel with rows of wooden pews facing a central altar. The room features a high, arched wooden ceiling with exposed beams and a large crucifix on the wall above the altar.

five

Modern on the Hill

  • Architect: Arcus Design Group
  • Interior Designer: Philadelphia Design Company, Inc.
  • Landscape Architect: Steven Stimson Assoc.

Tap to view

Interior view of a chapel with rows of wooden pews facing a central altar. The room features a high, arched wooden ceiling with exposed beams and a large crucifix on the wall above the altar.

six

Modern Carriage House

  • Architect: Argus Design Group
  • Interior Decorator: Philadelphia Design Company, Inc.
  • Landscape Architect: Steven Stimson Associates

Tap to view

Interior view of a chapel with rows of wooden pews facing a central altar. The room features a high, arched wooden ceiling with exposed beams and a large crucifix on the wall above the altar.

seven

Longport Beach House

  • Architect: John Milner Architects
  • Designer: Eberlein Design Consultants, Ltd.
  • Landscaper Architect: Robinson Anderson Summer, Inc.

Tap to view

Interior view of a chapel with rows of wooden pews facing a central altar. The room features a high, arched wooden ceiling with exposed beams and a large crucifix on the wall above the altar.

eight

Church Conversion

  • Architect: John Milner Architects
  • Interior Designer: Susan Gevurtz Design

Tap to view

Interior view of a chapel with rows of wooden pews facing a central altar. The room features a high, arched wooden ceiling with exposed beams and a large crucifix on the wall above the altar.

nine

Villanova Farmhouse

  • Architect: Archer & Buchanan Architecture
  • Interior Designer: JAGR Projects Interior Design

Tap to view

Interior view of a chapel with rows of wooden pews facing a central altar. The room features a high, arched wooden ceiling with exposed beams and a large crucifix on the wall above the altar.

ten

Hill House Renovation

  • Architect: Wyant Architecture

Tap to view

Interior view of a chapel with rows of wooden pews facing a central altar. The room features a high, arched wooden ceiling with exposed beams and a large crucifix on the wall above the altar.

eleven

Furness Historic Renovation

  • Architect: John Milner Architects
  • Designer: Eberlein Design Consultants, Ltd.

Tap to view

Interior view of a chapel with rows of wooden pews facing a central altar. The room features a high, arched wooden ceiling with exposed beams and a large crucifix on the wall above the altar.

twelve

Haddonfield Residence

  • Architect: Krieger Architects
  • Interior Designer: Michelle Miller Interiors
  • Landscape Architect: Templeton Landscape Design

Tap to view

Interior view of a chapel with rows of wooden pews facing a central altar. The room features a high, arched wooden ceiling with exposed beams and a large crucifix on the wall above the altar.

thirteen

Barn Renovation

  • Architect: Neely Architecture LLC
  • Landscape Architect: Templeton Landscape Design

Tap to view

Interior view of a chapel with rows of wooden pews facing a central altar. The room features a high, arched wooden ceiling with exposed beams and a large crucifix on the wall above the altar.

fourteen

Gwynedd House in the Woods

  • Architect: Archer & Buchanan Architects

Tap to view

Interior view of a chapel with rows of wooden pews facing a central altar. The room features a high, arched wooden ceiling with exposed beams and a large crucifix on the wall above the altar.

fifteen

Timber Frame Expansion

  • Architect: Archer & Buchanan Architecture, Ltd.
  • Interior Designer: Jane Good Design

Tap to view

Interior view of a chapel with rows of wooden pews facing a central altar. The room features a high, arched wooden ceiling with exposed beams and a large crucifix on the wall above the altar.

sixteen

Family Farm

  • Architect: John Milner Architects
  • Interior Designer: Barbara Gisel Design
  • Landscape Architect: Jonathan Alderson Landscape Architects

Tap to view

Interior view of a chapel with rows of wooden pews facing a central altar. The room features a high, arched wooden ceiling with exposed beams and a large crucifix on the wall above the altar.

seventeen

Bryn Mawr Residence

  • Architect: Peter Zimmerman Architects
  • Interior Designer: Barbara Geisel Design
  • Landscape Architect: Hess Landscape Architects

Tap to view

Interior view of a chapel with rows of wooden pews facing a central altar. The room features a high, arched wooden ceiling with exposed beams and a large crucifix on the wall above the altar.

eighteen

Mainline Estate

  • Architect: Period Architecture, Ltd.
  • Interior Designer: Meadowbank Designs

Tap to view

Interior view of a chapel with rows of wooden pews facing a central altar. The room features a high, arched wooden ceiling with exposed beams and a large crucifix on the wall above the altar.

nineteen

Chestnut Hill Residence

  • Architect: Archer & Buchanan Architecture
  • Design: Jane Good Design

Tap to view

Interior view of a chapel with rows of wooden pews facing a central altar. The room features a high, arched wooden ceiling with exposed beams and a large crucifix on the wall above the altar.

twenty

Traditional Stone

  • Architect: Archer & Buchanan Architects
  • Interior Designer: JAGR Projects Interior
  • Landscape Architect: Hess Landscaping

Tap to view

Interior view of a chapel with rows of wooden pews facing a central altar. The room features a high, arched wooden ceiling with exposed beams and a large crucifix on the wall above the altar.

twenty-one

Blue Bell Inn

  • Architect: SgRA Architecture
  • Interior Designer: Judi Goodman

Tap to view

Interior view of a chapel with rows of wooden pews facing a central altar. The room features a high, arched wooden ceiling with exposed beams and a large crucifix on the wall above the altar.

twenty-two

Lower Gwynedd Transitional

  • Architect: Jack Arnold
  • Architect of Record: Kimmel Bogrette Architecture, Inc. + Site
  • Interior Designer: Carol Durham
  • Landscape Architect: Gerry Fritz, Garden Design

Tap to view

Interior view of a chapel with rows of wooden pews facing a central altar. The room features a high, arched wooden ceiling with exposed beams and a large crucifix on the wall above the altar.

twenty-three

Chestnut Hill Renovation and New Garage

  • Architect: Krieger + Associates Architects, Inc.
  • Interior Designer: Glenna Stone Interior Design

Tap to view

Interior view of a chapel with rows of wooden pews facing a central altar. The room features a high, arched wooden ceiling with exposed beams and a large crucifix on the wall above the altar.

twenty-four

Merion Artistic Renovation

  • Architect: John Milner Architect
  • Designer: Meg Saligman

Tap to view

Interior view of a chapel with rows of wooden pews facing a central altar. The room features a high, arched wooden ceiling with exposed beams and a large crucifix on the wall above the altar.

twenty-five

Emlen House Renovations

  • Architect: Asher Slaunwhite Architects, LLC

Tap to view

Interior view of a chapel with rows of wooden pews facing a central altar. The room features a high, arched wooden ceiling with exposed beams and a large crucifix on the wall above the altar.

twenty-six

Historic Tavern and Museum

  • Architect: John Milner Architects

Tap to view

Interior view of a chapel with rows of wooden pews facing a central altar. The room features a high, arched wooden ceiling with exposed beams and a large crucifix on the wall above the altar.

twenty-seven

Additional Projects

Tap to view

scroll to view additional homes