Cherokee Construction

Overview

CHEROKEE CONSTRUCTION is a Wyndmoor, Pennsylvania-based construction and construction management firm specializing in high-end residential and commercial projects throughout Philadelphia, the Main Line, and surrounding communities.

Led by founder and CEO Tom Meyers, Cherokee has built a longstanding reputation for quality workmanship, architectural detail, and close collaboration with clients, architects, designers, and other project professionals. The firm’s work includes new custom homes, large-scale renovations, historic properties, and select commercial projects.

Cherokee combines construction expertise with a comprehensive management approach that begins during the design phase. Working closely with architects, the firm develops detailed cost analyses, budgets, schedules, and competitive subcontractor bids to guide projects from preconstruction through completion. A full-time team of carpenters provides additional control over craftsmanship, quality, scheduling, and cost.

The firm’s work has received recognition from the Pennsylvania Historic Preservation Awards, the Institute of Classical Architecture & Art, the Preservation Alliance for Greater Philadelphia, and the Palladio Awards, and has been featured in publications including ELLE Decor, Dwell, Philadelphia Magazine, Traditional Building, and Fine Homebuilding.

Areas Served

Philadelphia & the Main Line: Based in Wyndmoor, just outside Philadelphia, Cherokee Construction works throughout Philadelphia and the Main Line on custom homes, renovations, historic properties, and select commercial projects.

Greater Philadelphia: The firm serves communities throughout Montgomery, Bucks, Delaware, and Chester Counties, with projects ranging from urban and suburban residences to expansive estates and historic properties.

Select Projects Beyond Philadelphia: Cherokee’s portfolio extends beyond its primary Philadelphia-area market for select commissions, including residential projects in New Jersey and other locations.

Services

Custom Homes & Residential Renovations: Cherokee Construction builds new custom homes and undertakes substantial renovations, additions, restorations, and transformations of existing residences. The firm works closely with architects, designers, and homeowners to execute projects with an emphasis on craftsmanship, architectural detail, quality materials, and enduring construction.

Construction Management & Preconstruction: Cherokee provides construction management beginning during the design phase, collaborating with architects to develop detailed cost analyses, budgets, schedules, and competitive subcontractor bids. Projects may be structured through negotiated contracts, construction management agreements, or Guaranteed Maximum Price arrangements, with transparent cost reporting throughout the process.

Commercial Construction: The firm also undertakes select commercial projects, including office buildings, tenant fit-outs, retail spaces, shopping centers, and adaptive reuse projects, applying the same emphasis on project management, craftsmanship, and coordination found in its residential work.

A stone barn with a metal roof and large open wooden doors sits at the end of a winding driveway. The structure is set in a rural landscape with rolling hills in the background under a clear sky.

A live-edge wood dining table with metal chairs and a bench sits beneath a globe chandelier in a timber-frame room. To the right, a large stone fireplace features a brick hearth and a framed landscape painting.

A large rectangular swimming pool with stone decking, lounge chairs, and a pool house. A sprawling stone house and manicured lawn are visible in the background, with flowering trees and bushes surrounding the property.

A white dining room with a vaulted ceiling features a round marble table surrounded by six black chairs. Three tall, narrow windows look out onto trees, and pendant lights hang above the table. A fireplace with a mantle sits to the right.

A home and a detached pavilion at twilight, illuminated by landscape lighting beneath a full moon. A brick-bordered patio connects the two buildings, which both feature Tudor-style timber framing.

A stone house terrace with a brick walkway and a matching stone balustrade. A small water fountain sits in a garden bed near the side of the building, surrounded by trees.

A multi-story home with stone and wood shingle siding and a grey slate roof. The house features multiple chimneys, black shutters, and a paved circular driveway in front.

A large modern farmhouse complex with gray and white exteriors sits behind a tall field of golden grass. The structure features a mix of gabled roofs, expansive glass windows, and a prominent stone chimney.

A modern bedroom with a bed in the foreground and a freestanding tub by a window. The window overlooks a city waterfront at dusk, where a person sits in a chair.

A spacious living area inside a converted church featuring vaulted dark ceilings, a large pipe organ, and a library with a rolling ladder. Two cream-colored sofas face a central fireplace, with a grand piano situated near an arched window.

A large, multi-story shingled beach house at dusk, illuminated by warm interior and porch lighting. A wooden bulkhead and sandy beach foreground lead to the home, which features dark roofing and numerous windows overlooking the ocean.

A red brick church building with a steeply pitched slate roof and a covered arched entrance labeled with the number 1915. The building features tall, narrow arched windows and is situated next to a sidewalk with a large tree.

A modern two-story home with a prominent stone chimney and floor-to-ceiling glass walls is illuminated from within at dusk. A tiered stone patio sits in the foreground, with a second, more traditional structure visible in the background.

A stone house with a chimney overlooks a terraced garden and a rectangular swimming pool. The garden features stone walkways, young trees, and brick-edged flower beds.

A long, cylindrical metal chain light fixture hangs from the ceiling in the center of a symmetrical room. Two neoclassical relief sculptures of women are mounted on the wall between glass-paned doors, with patterned armchairs placed on either side of the space.
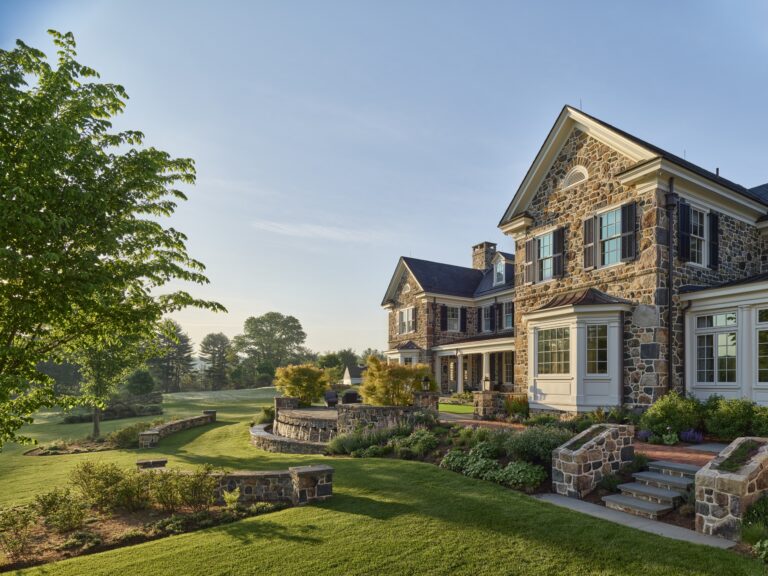
A multi-story stone house with dark shutters and a bay window overlooks a landscaped backyard. The garden features stone retaining walls, tiered flower beds, and a grass lawn under a bright sky.

A modern galley kitchen features dark wood cabinetry, white countertops, and a breakfast bar with two stools. A glass door at the left leads to an outdoor patio with yellow seating.

A modern courtyard at twilight with a thatched-roof building and a long, gabled structure. Illuminated trees line the gravel paths and garden beds surrounding the central open square.

A dark kitchen island with a wood countertop sits in the center of a room with vaulted wood-beamed ceilings. In the background, a stone fireplace with a television sits between a seating area and a dining space with large windows.

A stone house with a multi-gabled wooden roof and a detached garage wing. The home is surrounded by trees and landscaped gardens, with a paved driveway leading to the front entrance.


A large, two-story stone house with a slate roof stands on a manicured lawn. The home features a wooden pergola over a patio, a second-story terrace, and multiple chimneys under a blue sky with clouds.

A large white brick house with a dark gabled roof and multiple chimneys stands beside a gravel driveway. The exterior features several dormer windows, a single bright red door, and a geometric glass skylight on the roof.

A modern living room with a gray sectional sofa facing a television mounted on the back wall. The open-plan space features a wooden tray ceiling, a central grouping of two circular coffee tables, and an open staircase with glass railings to the right.
A large stone house with a shingled roof overlooks a landscaped backyard. A patio with outdoor furniture and a beige umbrella sits on the lawn, adjacent to a wooden pergola and garden beds.

A large stone house with a slate roof glows under a pink and grey sunset. Warm light shines from the many windows, illuminating the stone exterior and a grassy lawn in the foreground.