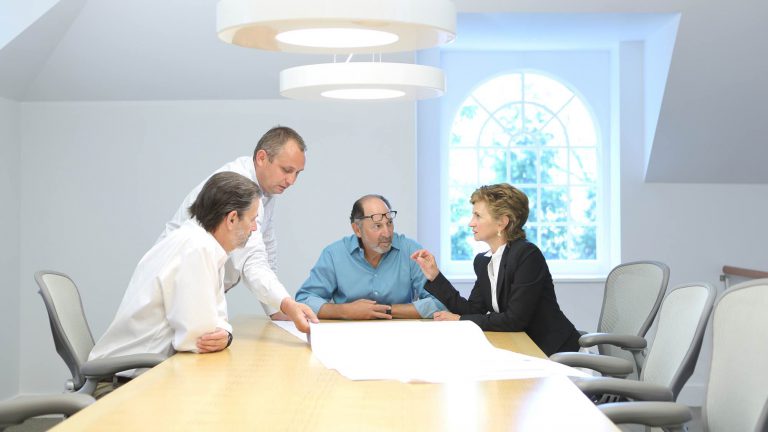
Four colleagues gather around a conference table to review a large architectural print. A woman in a suit gestures toward the paper while two men lean in to examine it, and a third man looks on.
CHEROKEE has established a reputation for the highest quality workmanship and exceptional service, specializing in high-end residential and commercial construction with a full range of construction management services.  Our projects include large scale residential renovations, new custom homes, office buildings, tenant fit-outs, shopping centers and retail stores. Conveniently located in Wyndmoor, just outside Philadelphia, Cherokee can easily service projects in Philadelphia, the Main Line, and Eastern Montgomery, Bucks, Delaware, and Chester Counties. Cherokee's job is to assure the greatest value within the client's budget. Most of our projects are done as Negotiated Contracts or Construction Management Agreements, where we work closely with the architect throughout the design phase to produce a reliable and detailed cost analysis. This assures the project stays on budget.  Cherokee works on a fee basis and all actual costs are openly disclosed in a cost-plus analysis.
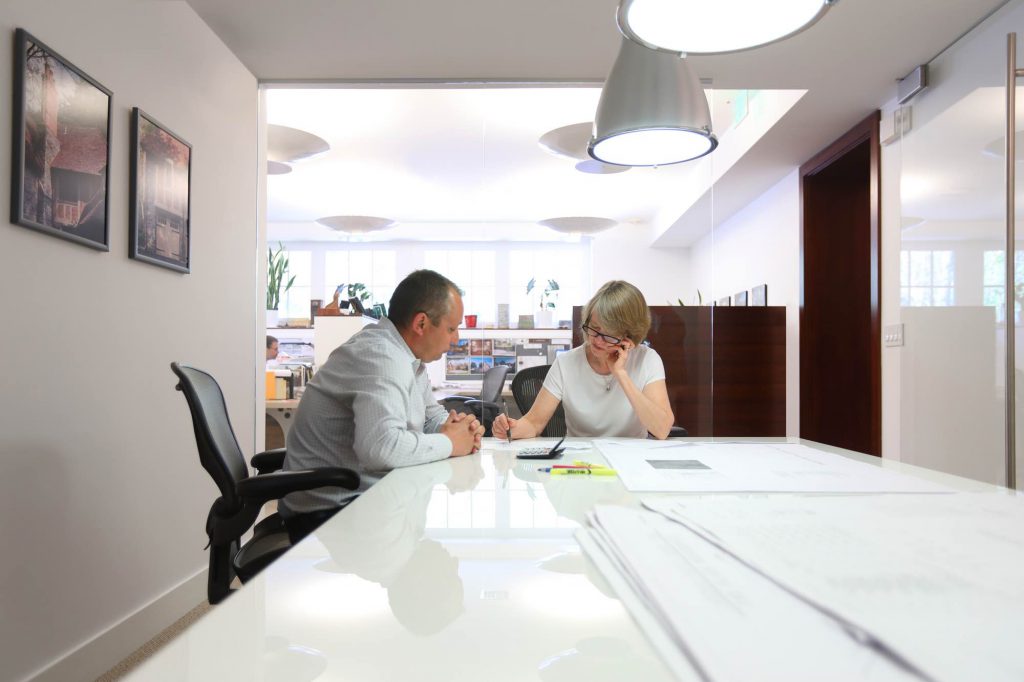
One of the benefits of the Negotiated Contract is that it gives the client the safety of a Guaranteed Maximum Price (GMP) and the security of competitive bids in all subcontracted areas. The difference between the GMP and actual cost of construction plus the management fee represents the direct savings to the client. Cherokee’s superior staff of full-time carpenters ensures a greater ability to control budget, schedule, and quality. We find projects managed in this way typically result in optimum value for our clients and greater peace of mind.

Most of Cherokee’s projects come from architect, designer and client referrals. We are proud of our list of repeat customers who have come to expect the highest level of service and quality.

Our Office
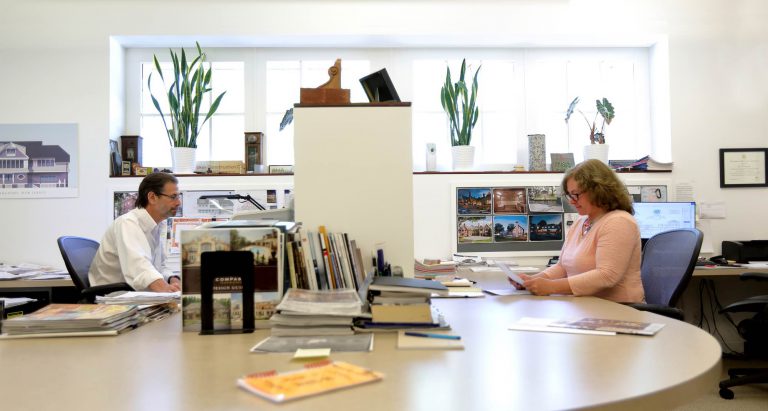
A man and a woman sit at a shared office desk facing each other across a partition. The office is brightly lit with windows, plants, and various design documents and computer monitors on the desks.
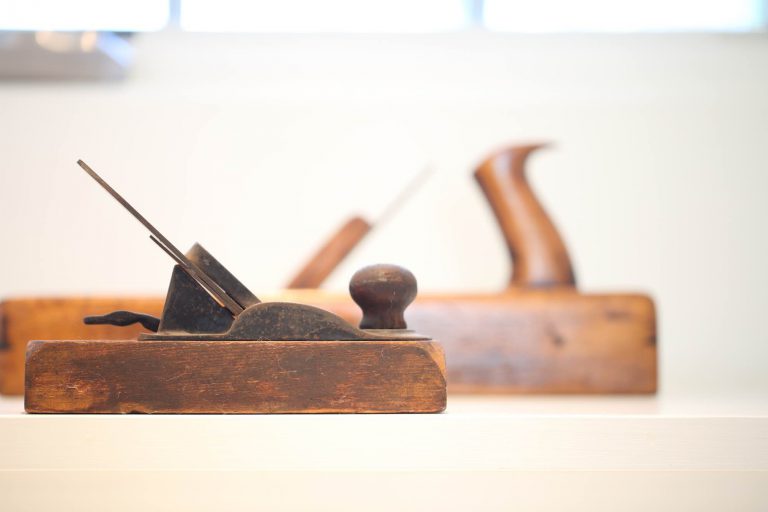
Two wooden hand planes rest on a white surface. The smaller plane in the foreground features a metal blade set at an angle, while a larger plane is softly blurred in the background.
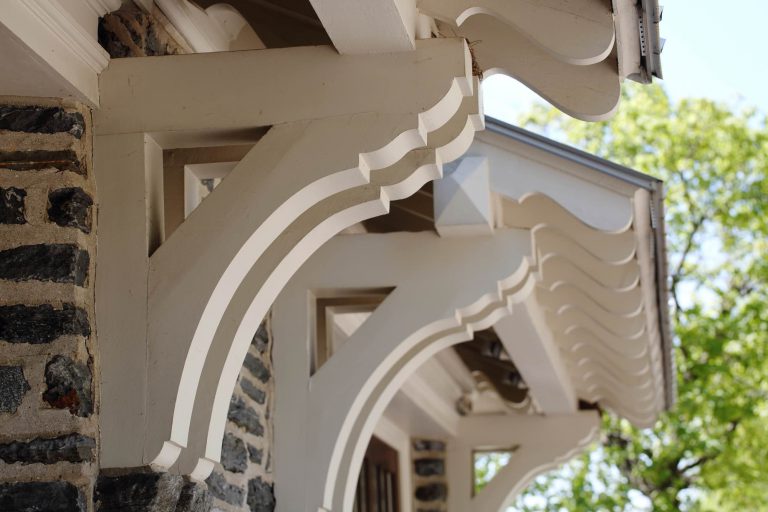
Decorative wooden brackets support the eaves of a roof. The ornate, curved supports are painted off-white and installed against a gray stone wall.
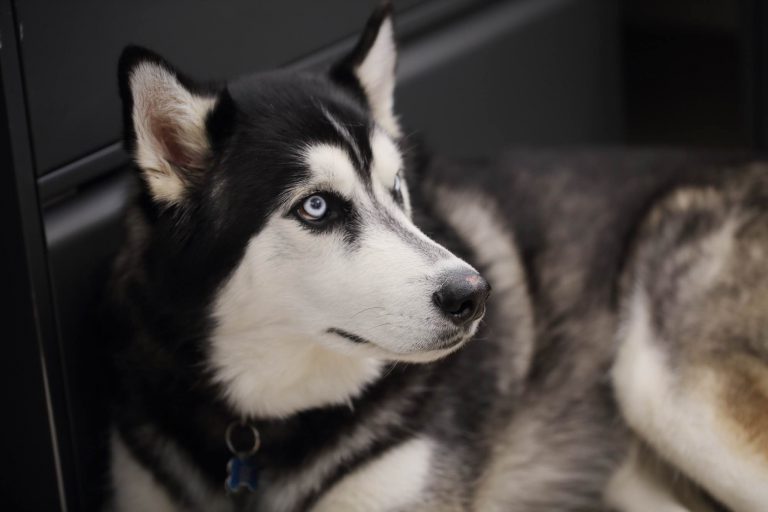
A black and white Siberian Husky with striking blue eyes looks off to the side. The dog is lying down and wears a dark collar with a visible tag.
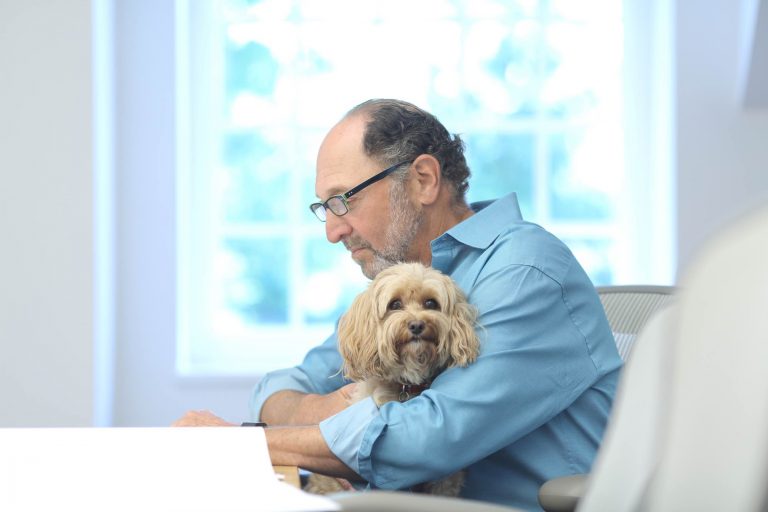
A man in a blue shirt sits at a desk holding a small, light-brown dog. He is looking down at his work while the dog faces forward.
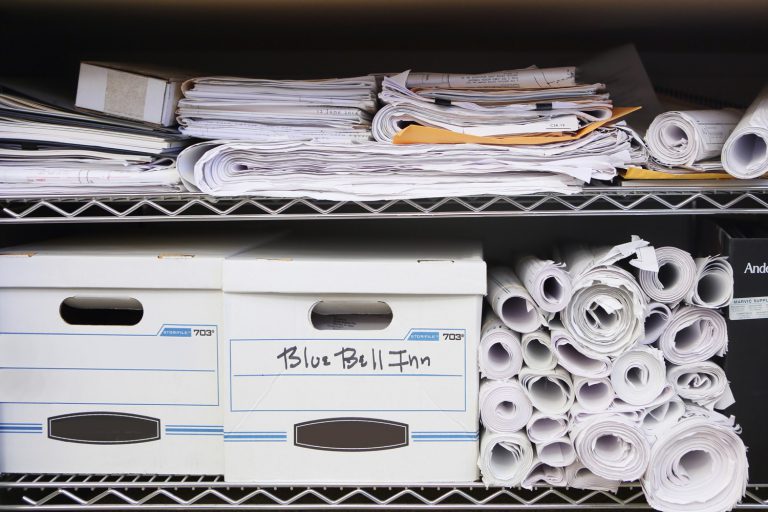
Two white storage boxes sit on a wire shelf, one labeled Blue Bell Inn. Beside the boxes is a stack of rolled blueprints, and the shelf above is filled with loose papers and additional rolled documents.
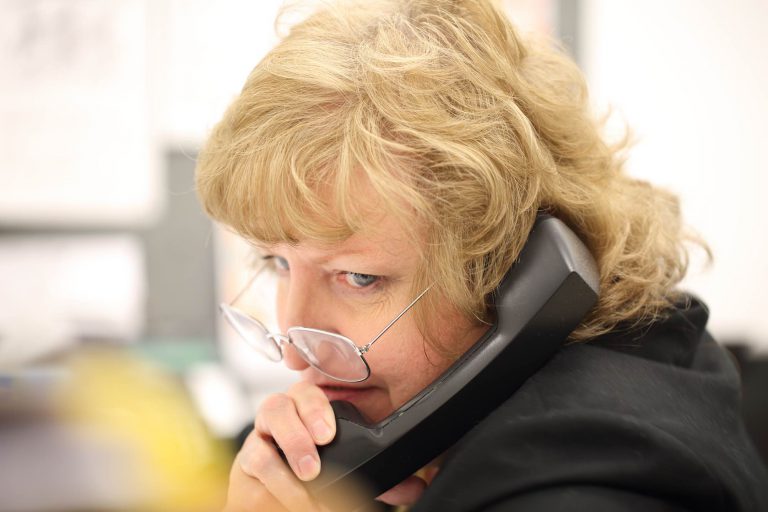
A woman with blonde hair and glasses holds a black telephone receiver to her ear. She is looking toward the side with a focused expression.
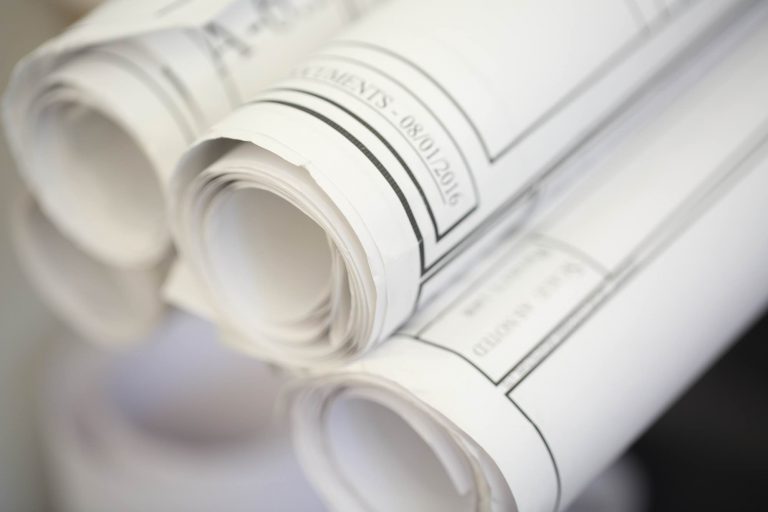
A close-up of several rolled-up architectural blueprints. A visible title block on the nearest roll reads DOCUMENTS - 08/01/2016.
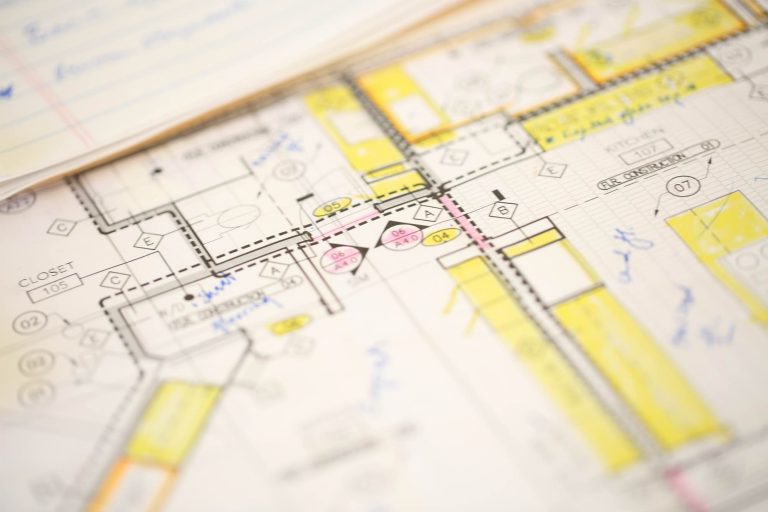
Architectural floor plan showing rooms like a closet and kitchen with blue handwritten notes and yellow highlighter marks. Symbols and room labels are visible across the detailed technical drawing.
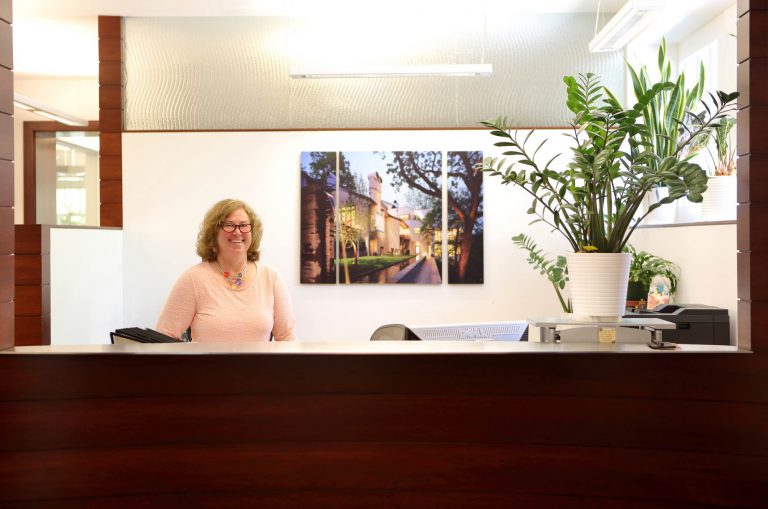
A smiling woman stands behind a wooden reception desk. Behind her, a triptych of a courtyard at dusk hangs on the wall, next to a large potted plant.
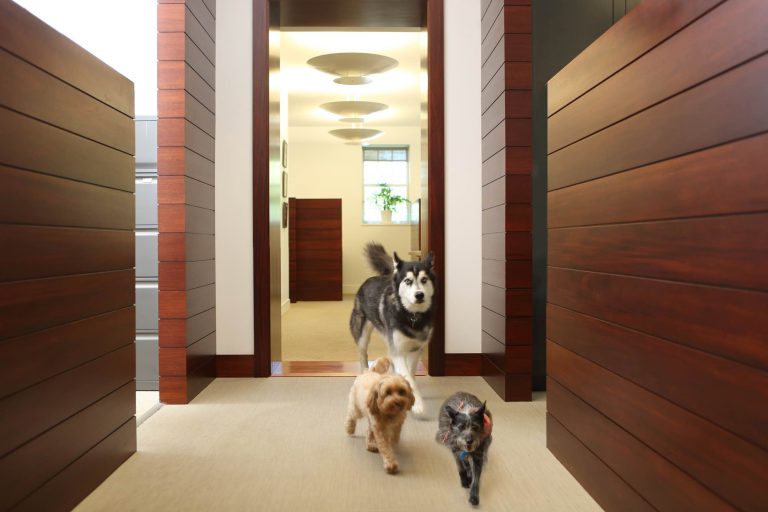
A husky, a golden poodle mix, and a small dark terrier walk side-by-side through a doorway into a hallway. The dogs are captured in motion, framed by dark wood-paneled walls on either side of the entrance.